
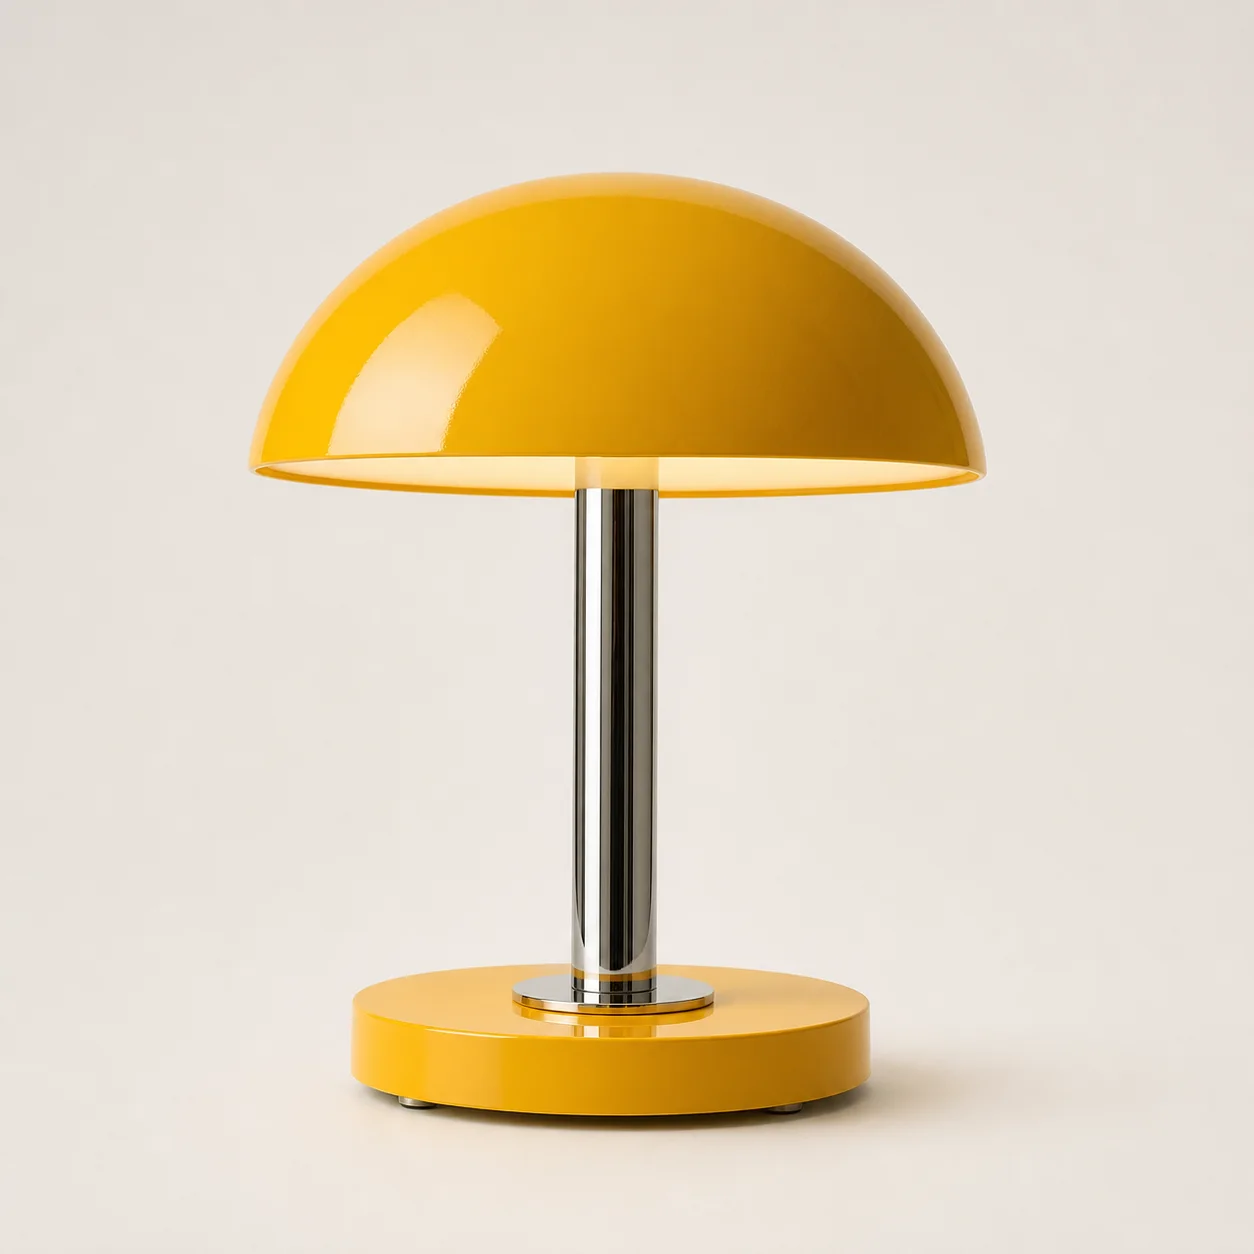
Pop modern hotel guest room with cobalt arch bed, red nightstand and yellow mushroom lamp

Pop Modern · Collection 04

Studio Pop Hotel Collection

Five hotel scenes. Nineteen original concept pieces. Serious hospitality with a playful pulse.

Pop Modern

One design language.
Five hotel moments.

Studio Pop treats colour as architecture. The pieces are playful but never novelty props: contract proportions, controlled silhouettes and a limited palette keep the collection credible.

Every piece has its own identity, collection code, concept dimensions and material direction. These are presentation-stage designs created to start a project conversation—not factory-engineered or certified products.

Tomato Lacquer

Tomato Lacquer

Cobalt Textile

Cobalt Textile

Polished Chrome

Polished Chrome

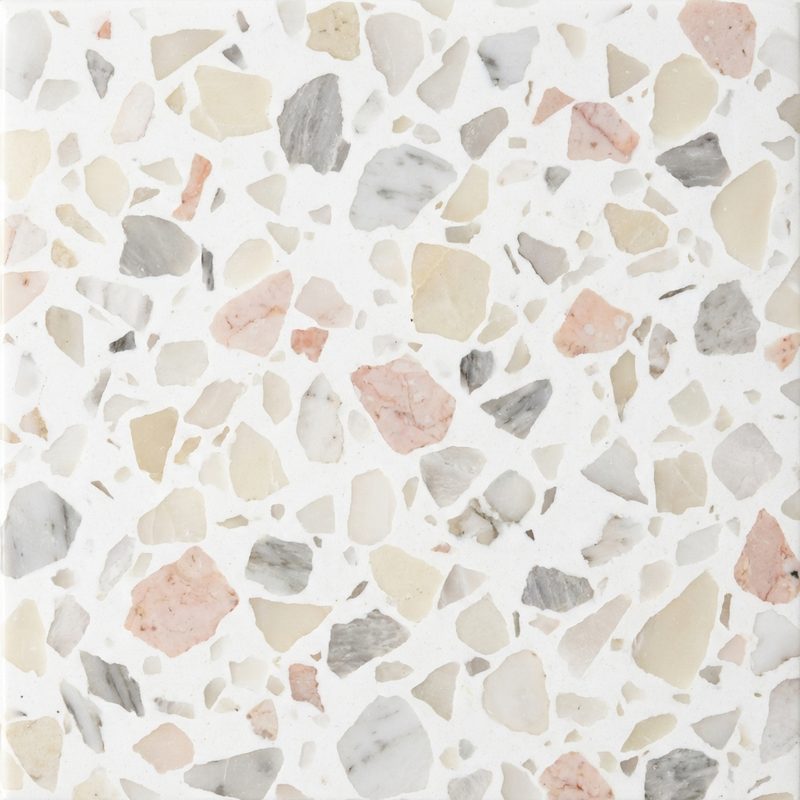
Graphic Terrazzo

Graphic Terrazzo

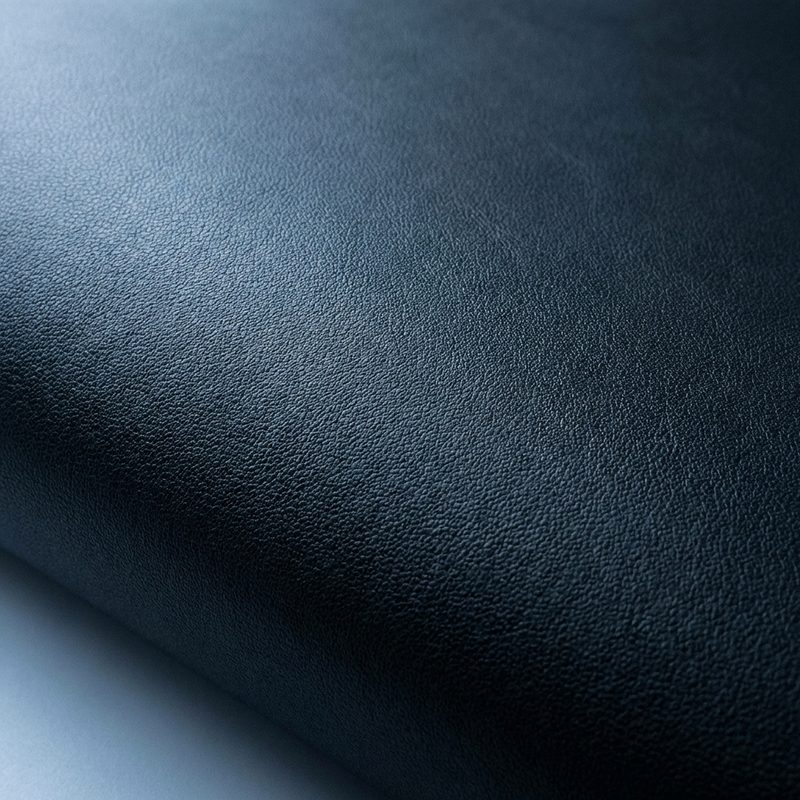
Black Leather

Black Leather

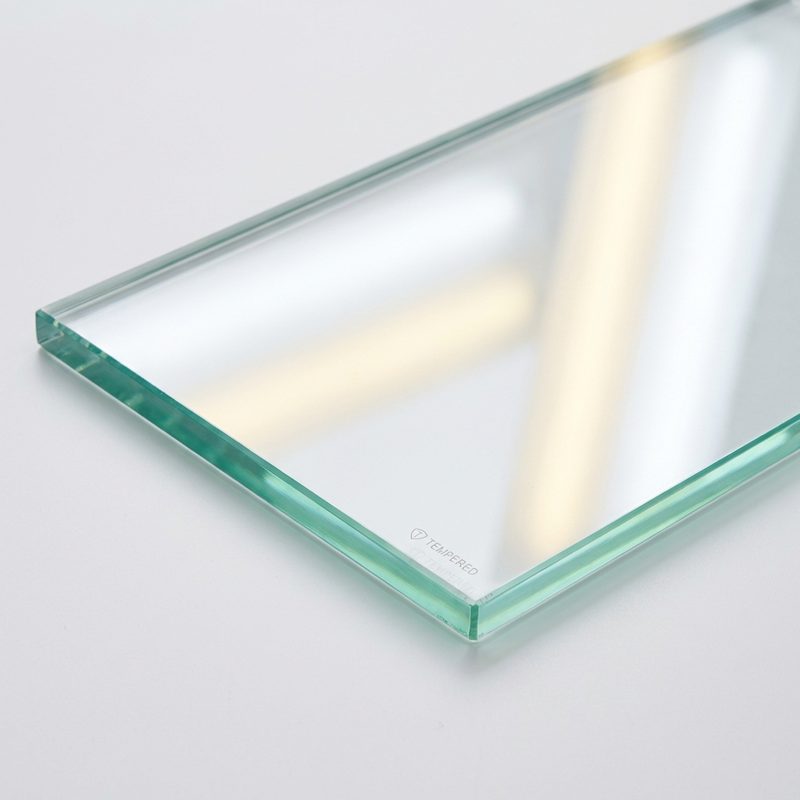
Clear Glass

Clear Glass

01 · Guest Room

Colour, Checked In

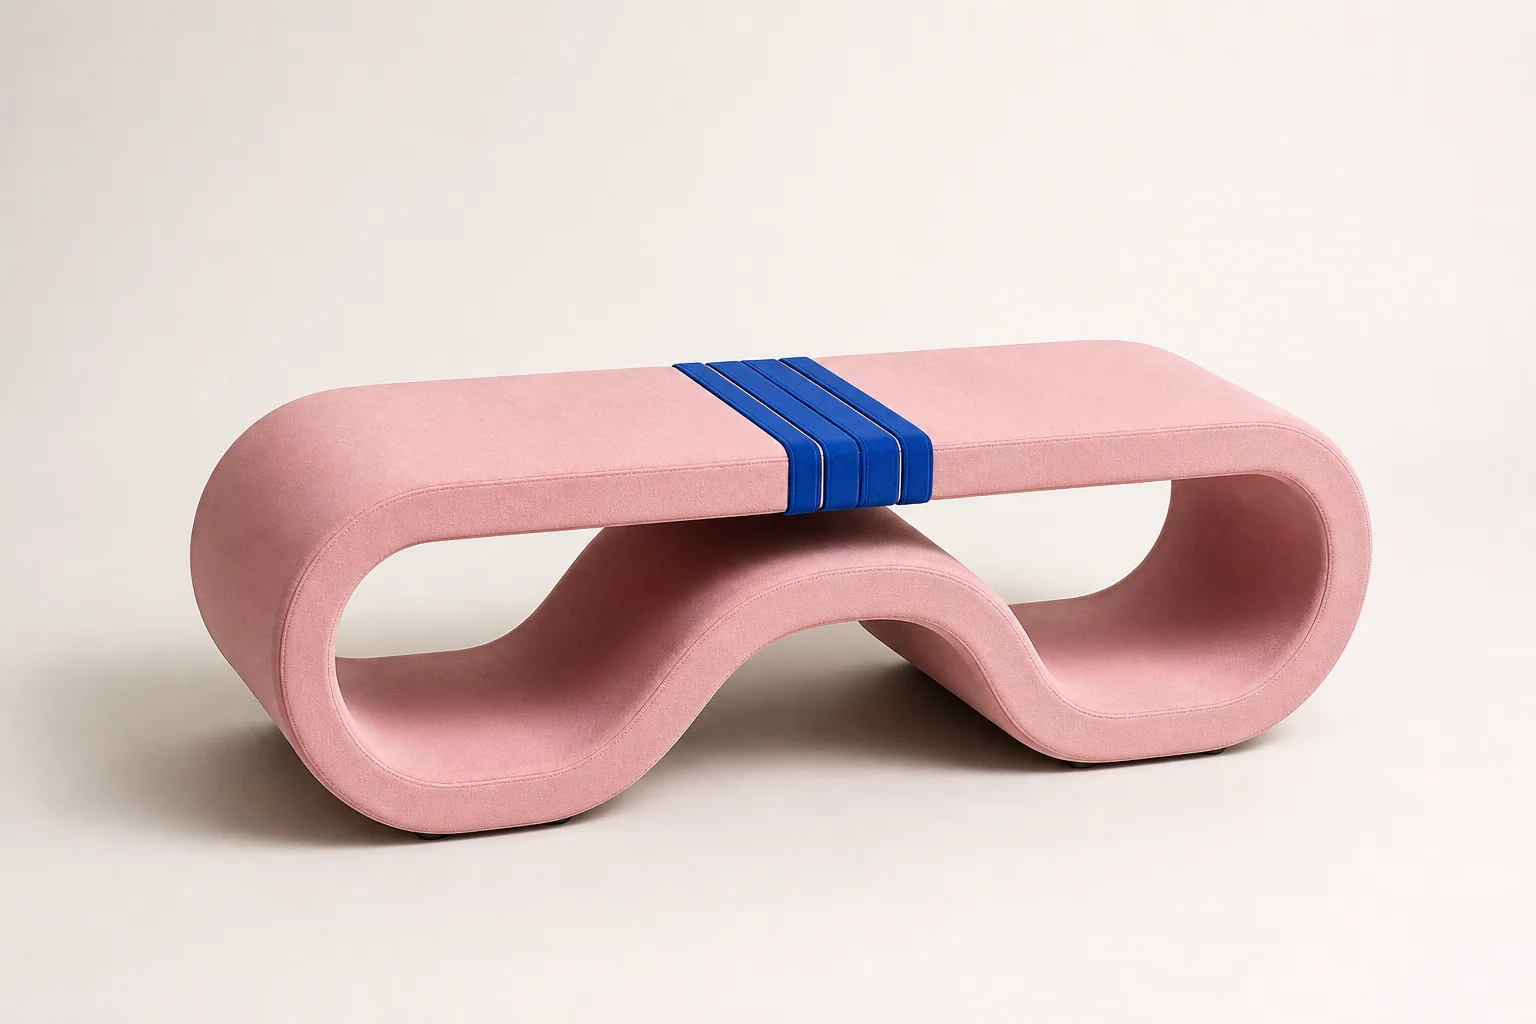
A graphic arch bed, glossy orbit table, mushroom lamp and ribbon bench turn the guest room into a controlled composition of shape and colour.
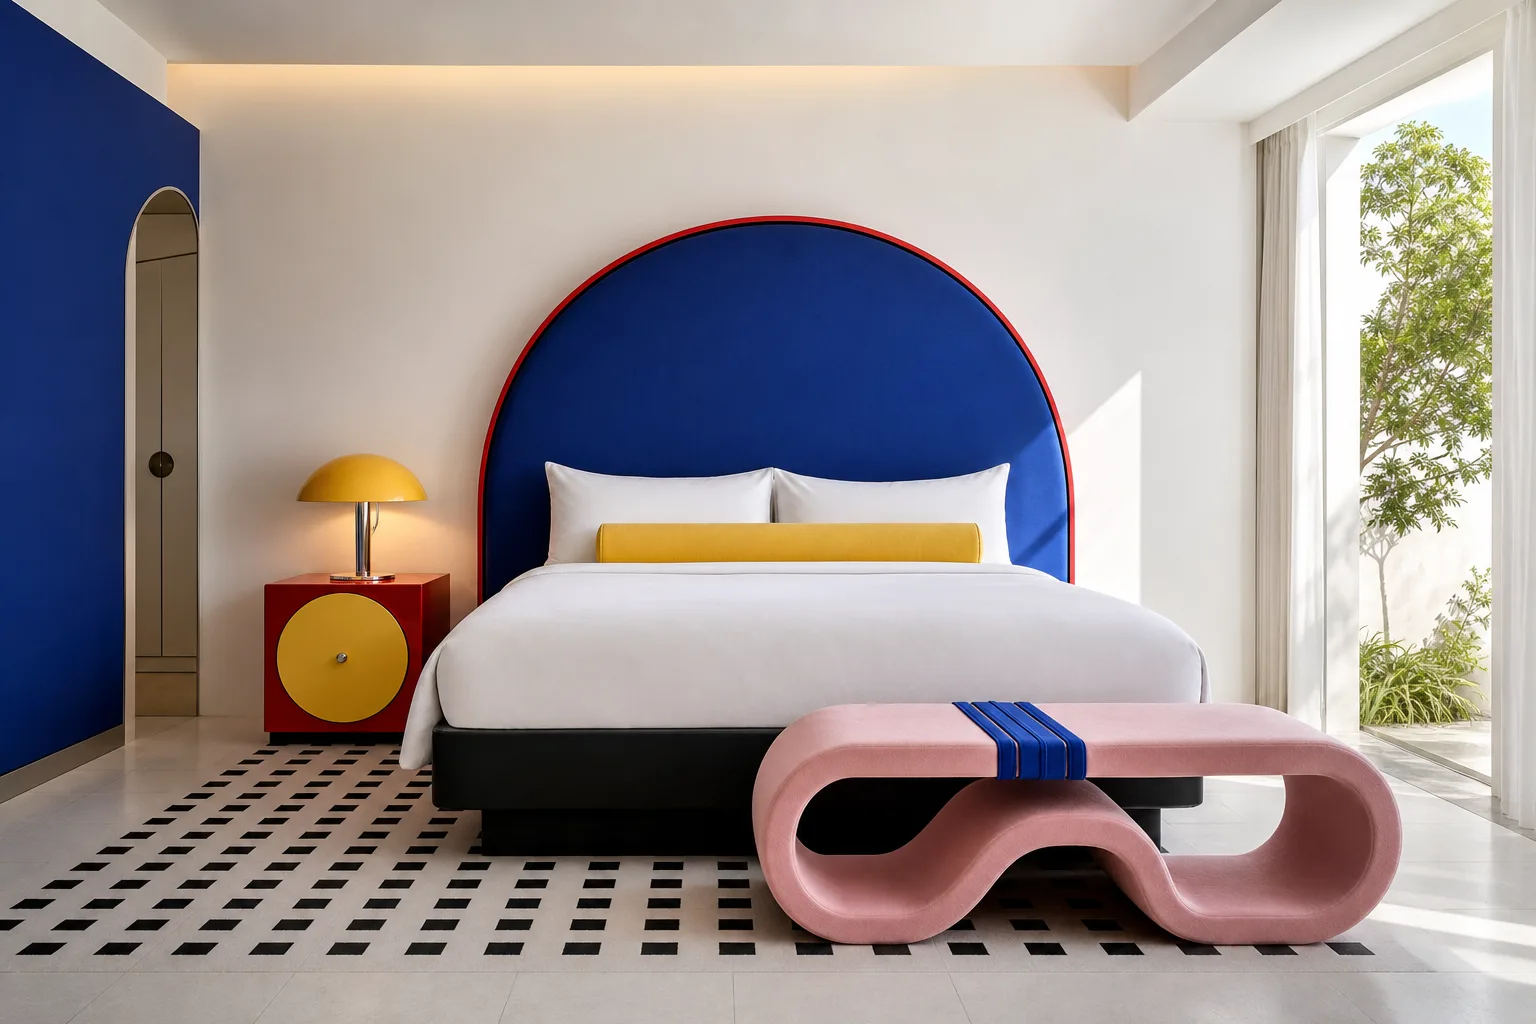
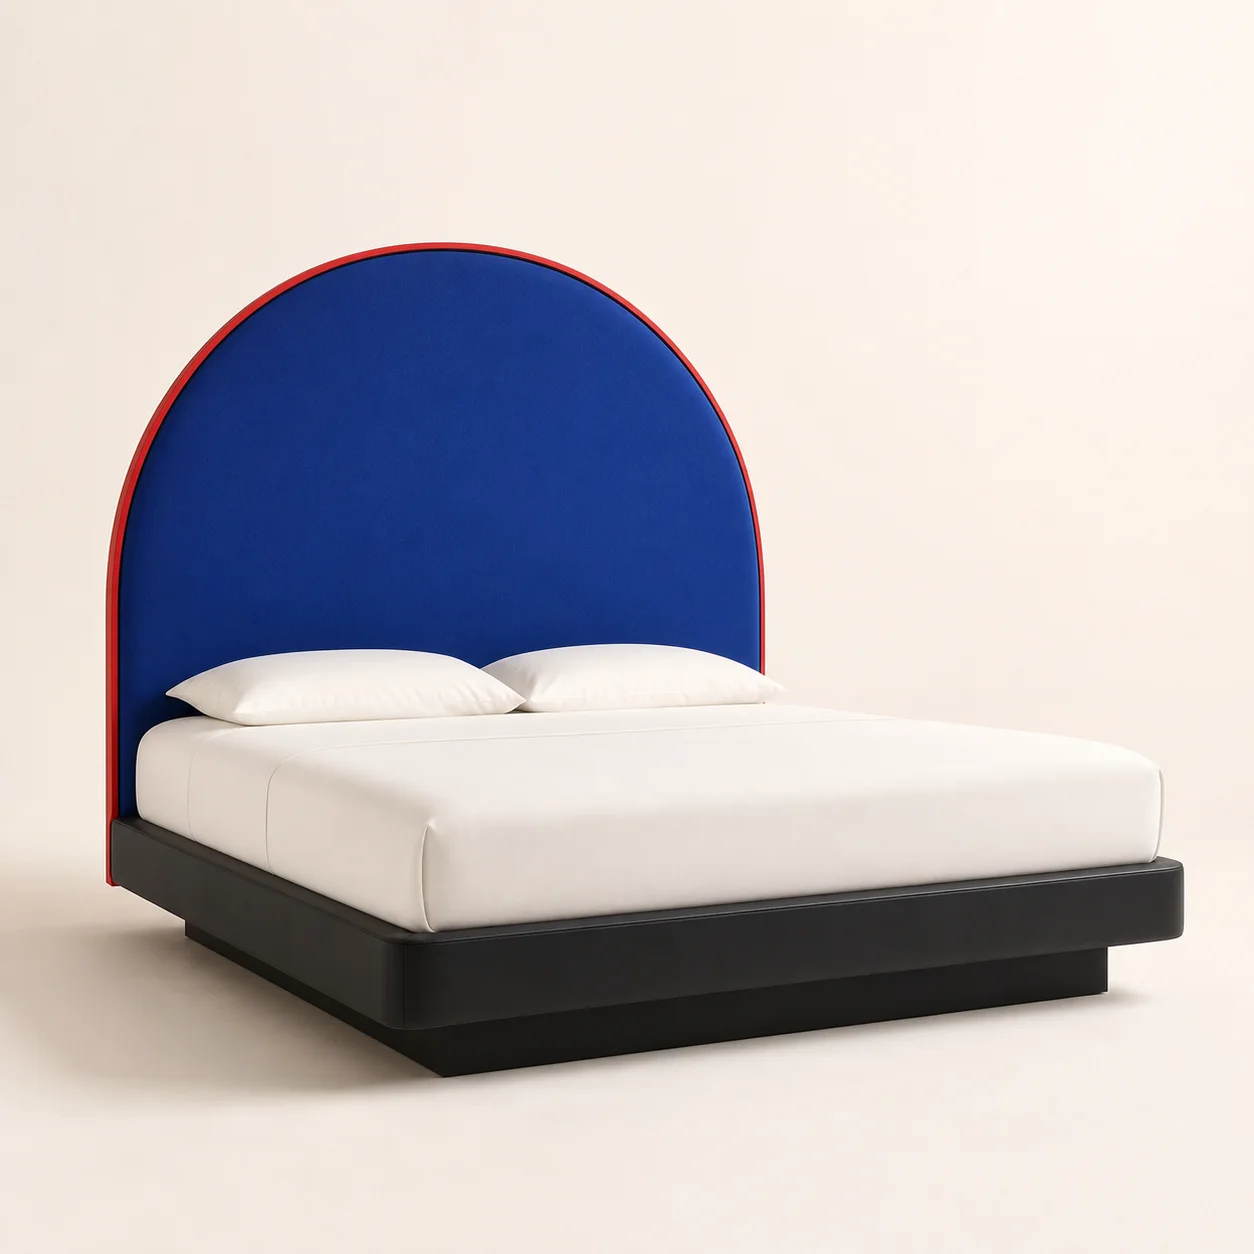
Pixel Arch Bed studio concept visual in cobalt textile, tomato lacquer, black shadow plinth 01 Concept piece
SPH-GR-01 · Guest Room

Pixel Arch Bed

A bold upholstered arch frames the bed within a crisp lacquered outline.

Concept dimensions
W 2250 × D 2200 × H 1420 mm
Material direction
Cobalt textile, tomato lacquer, black shadow plinth
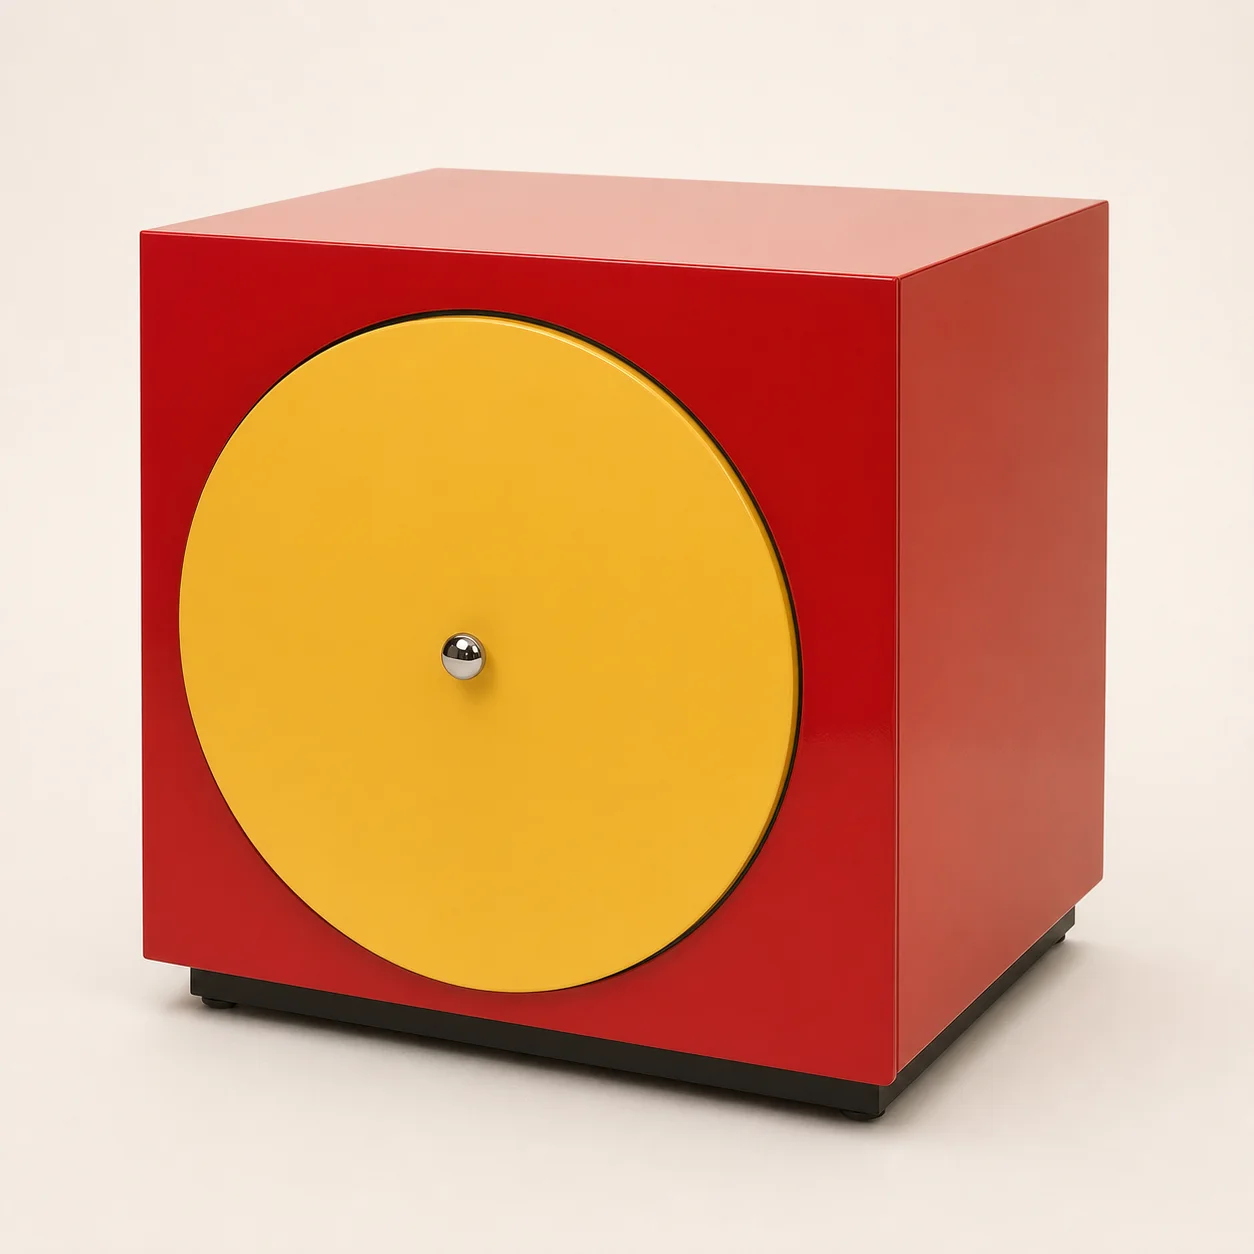
Orbit Nightstand studio concept visual in tomato red, butter-yellow drawer, chrome pull 02 Concept piece
SPH-GR-02 · Casegoods

Orbit Nightstand

A glossy circular drawer intersects a compact square bedside cabinet.

Concept dimensions
W 560 × D 440 × H 520 mm
Material direction
Tomato red, butter-yellow drawer, chrome pull

Use this scene as a starting direction. BSA can develop the selected pieces around the project brief, quantities, budget and factory capabilities.

Discuss the Guest Room concept
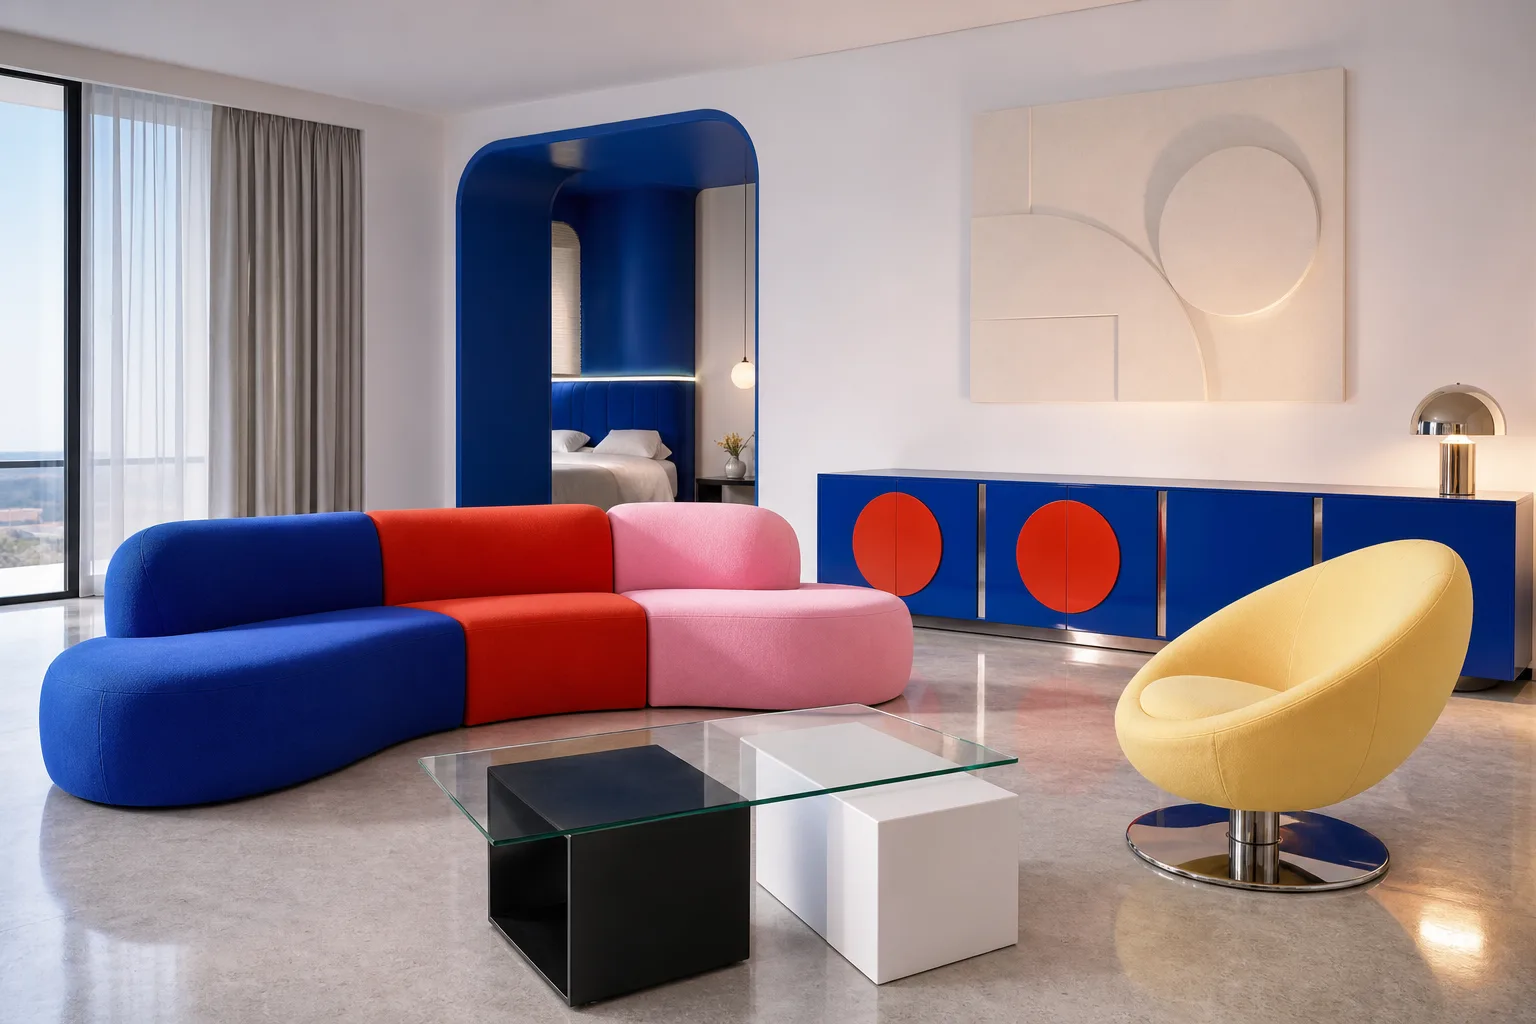
02 · Suite Living

A Suite That Moves

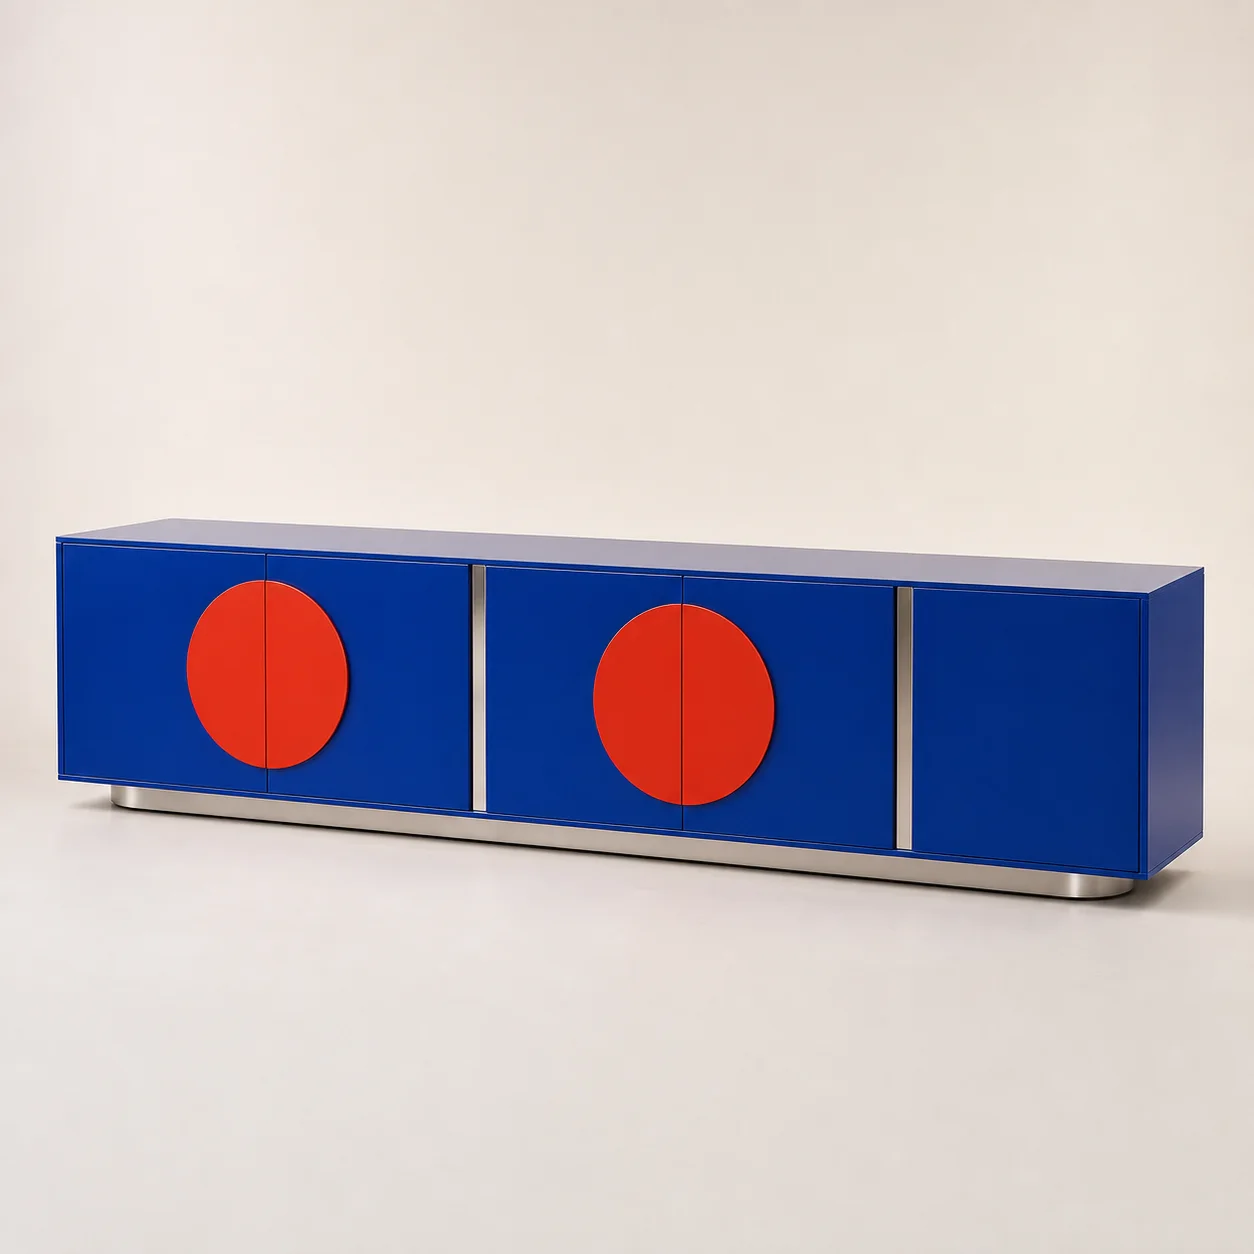
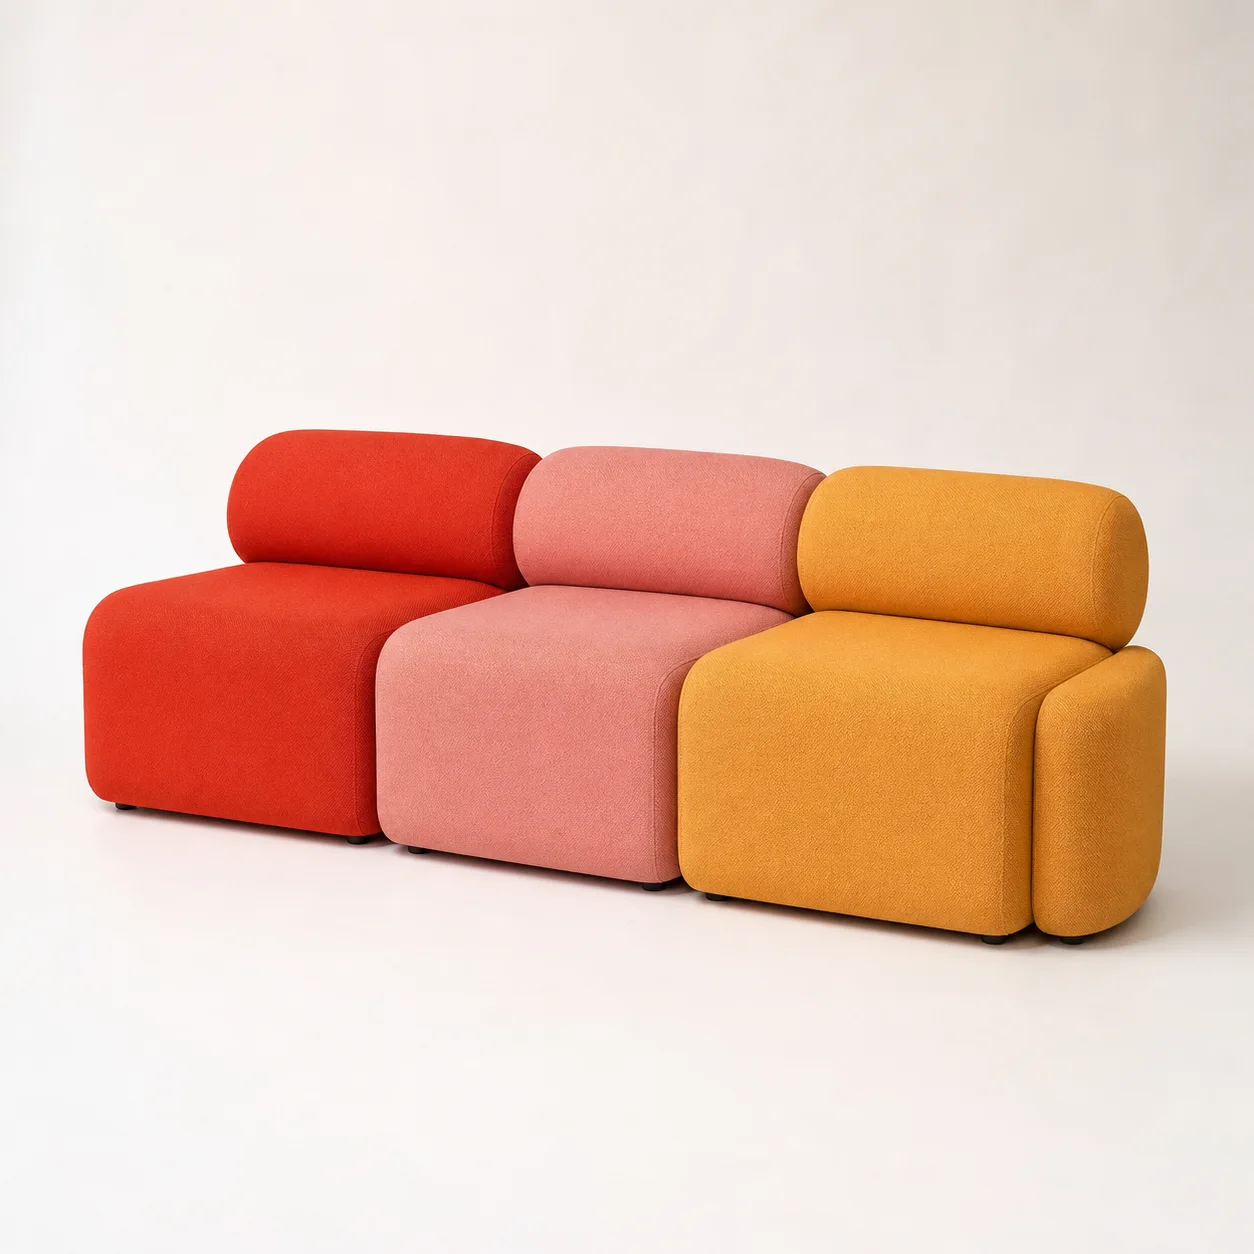
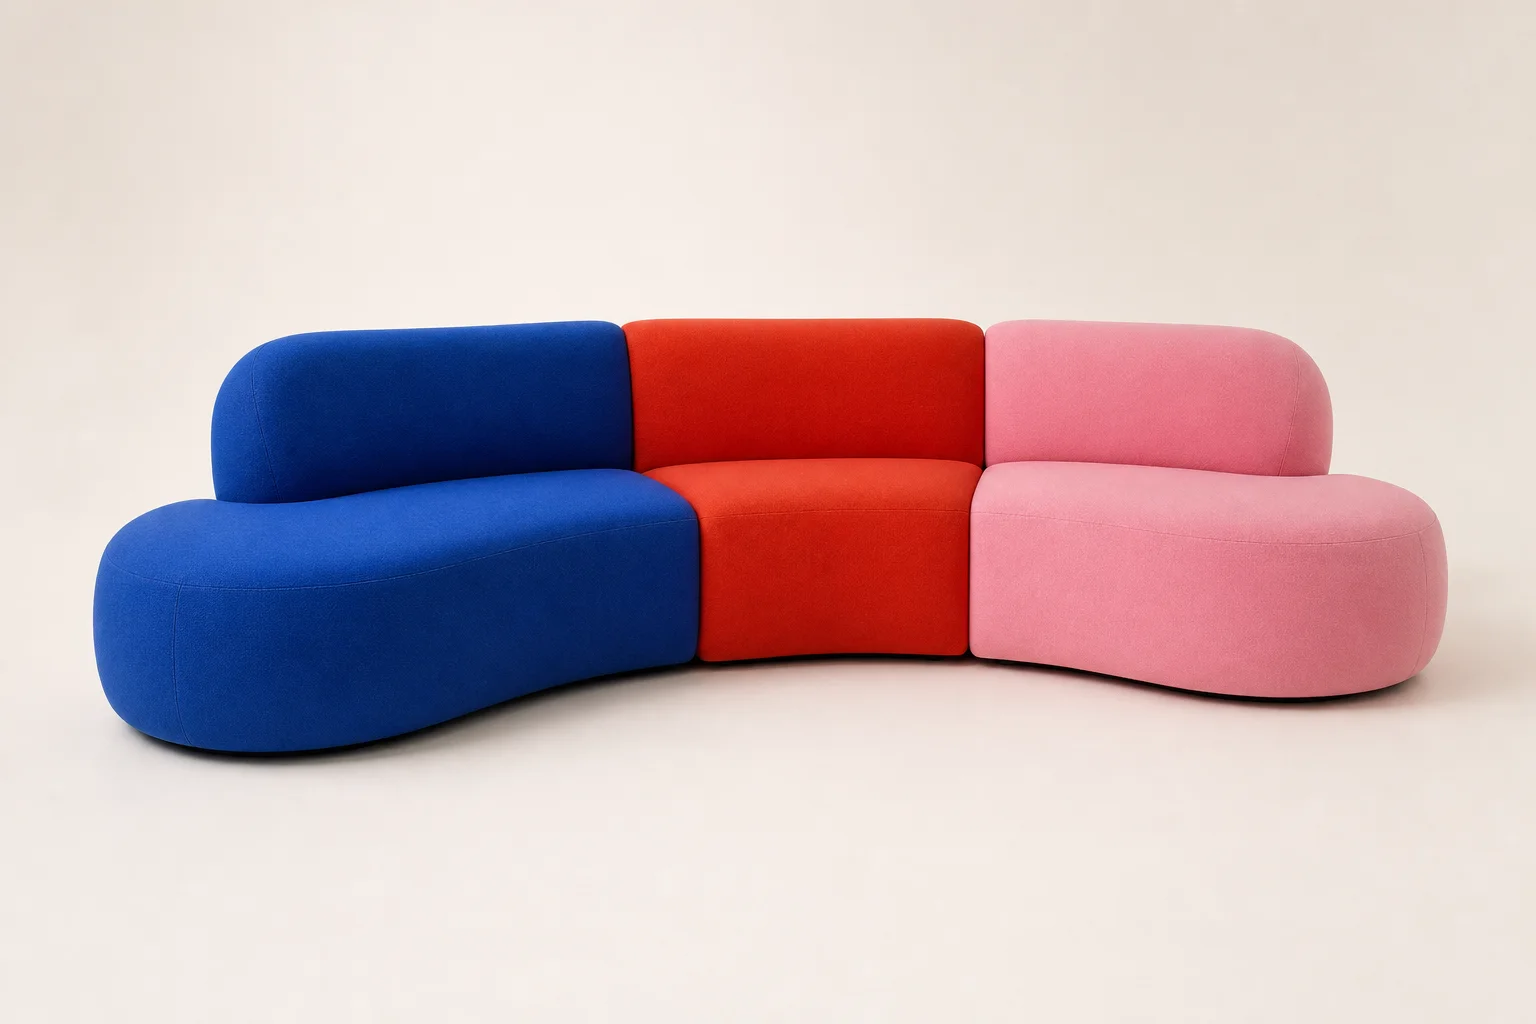
A looping modular sofa, shell chair, domino tables and lacquered console create flexible energy without visual clutter.

Loop Modular Sofa studio concept visual in cobalt, tomato and pink colour-block upholstery 01 Concept piece

SPH-SL-01 · Lounge Seating

Loop Modular Sofa

Interlocking curved modules let the suite shift between lounging and conversation.

Concept dimensions
W 3100 × D 1180 × H 730 mm · SH 410 mm
Material direction
Cobalt, tomato and pink colour-block upholstery

Use this scene as a starting direction. BSA can develop the selected pieces around the project brief, quantities, budget and factory capabilities.

Discuss the Suite concept

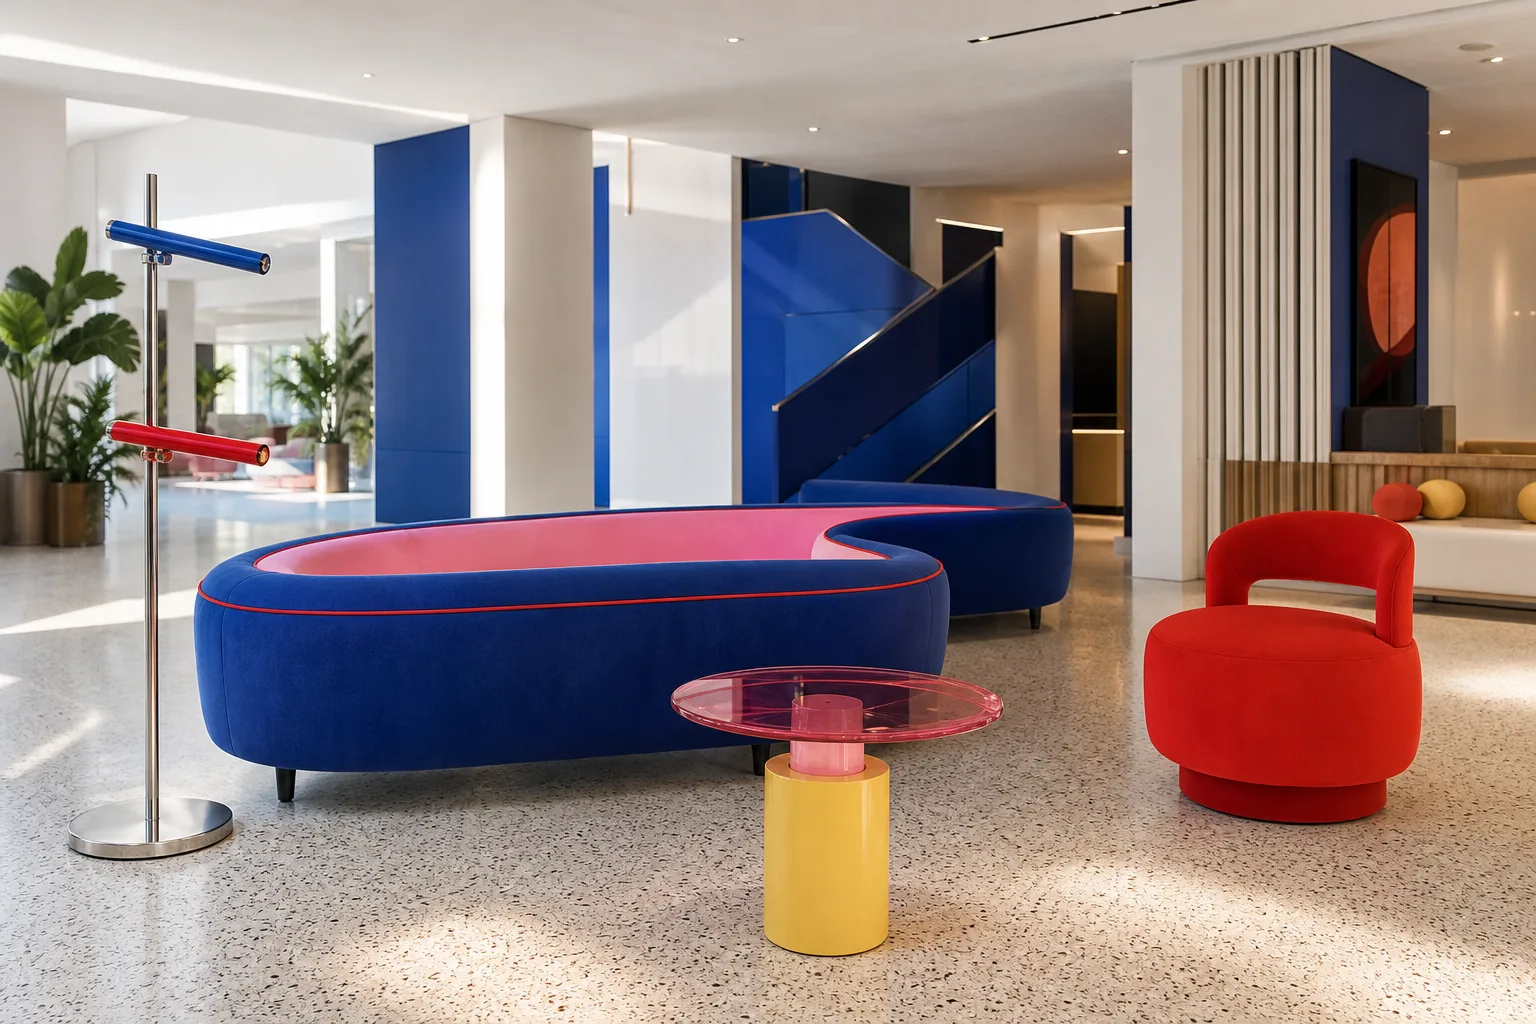
03 · Arrival

The Social Playground

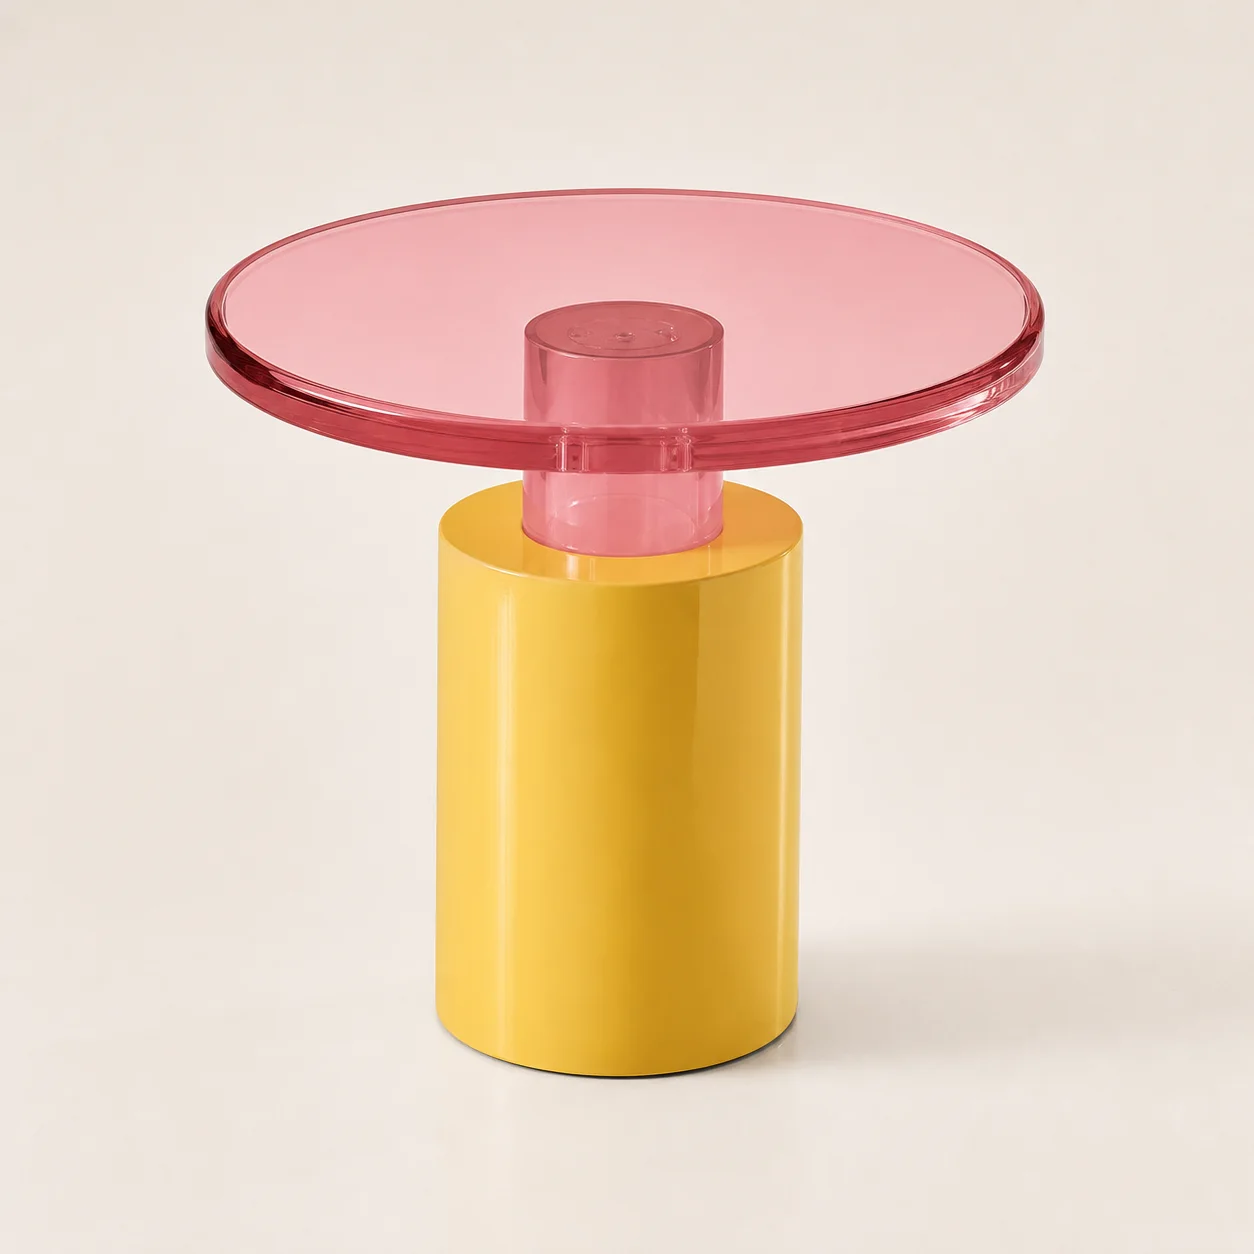
Serpentine seating and compact movable pieces make the lobby lively, flexible and easy to reconfigure.

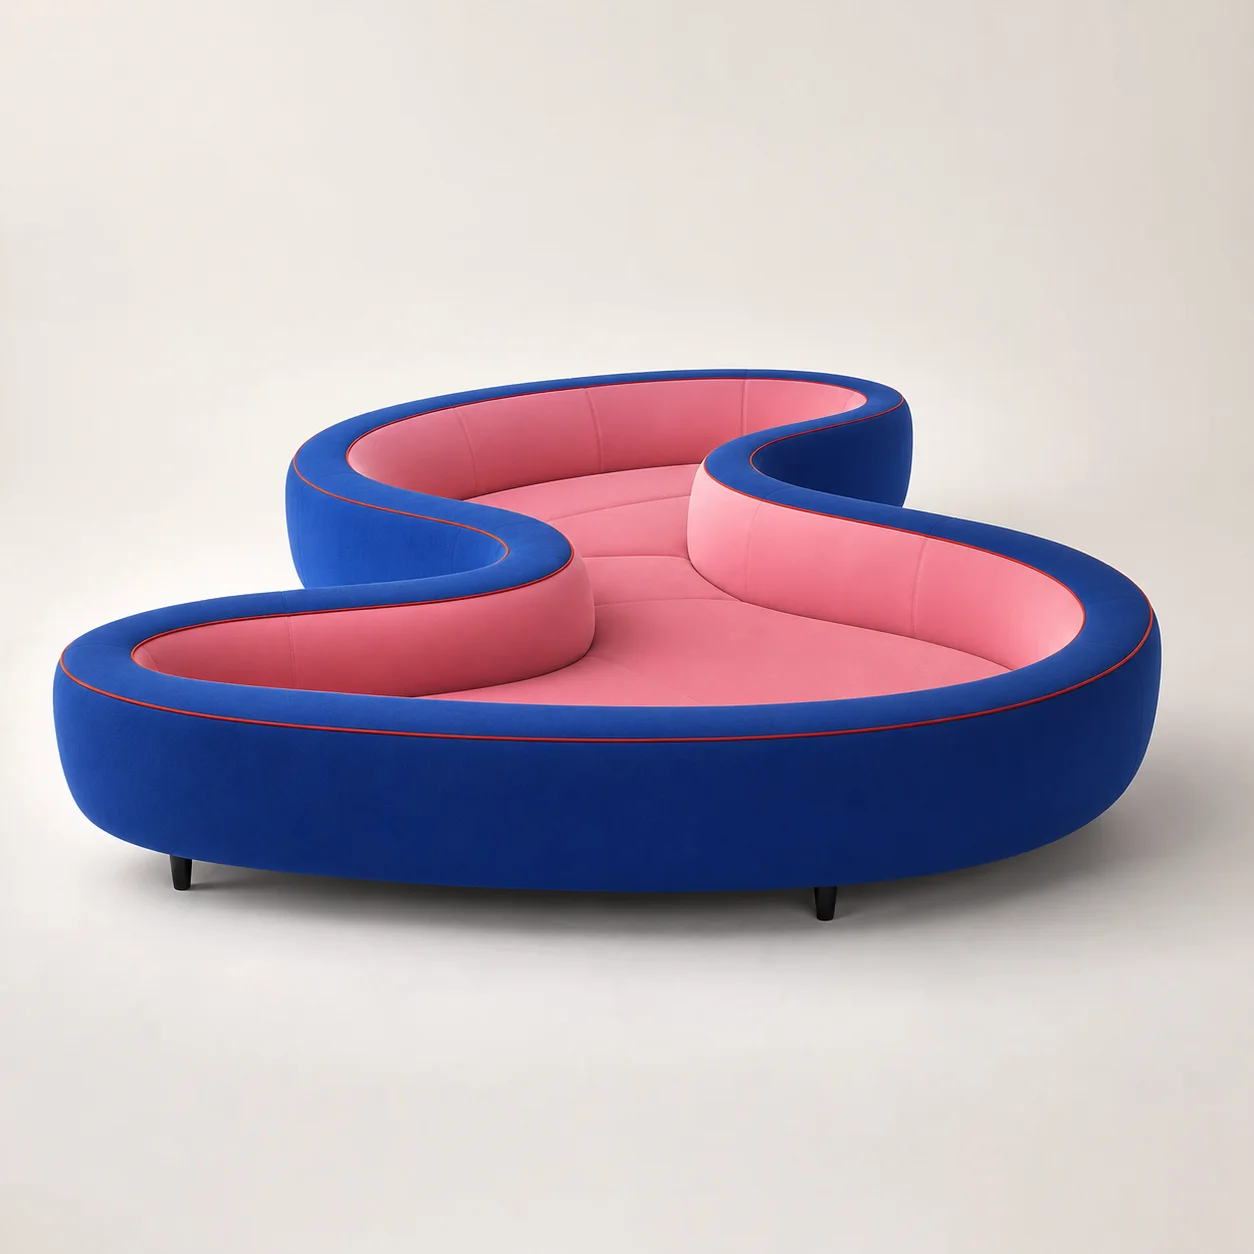
Wink Serpentine Sofa studio concept visual in cobalt outer curve, pink inner curve, red piping 01 Concept piece

SPH-LB-01 · Lounge Seating

Wink Serpentine Sofa

A long S-curve creates multiple social orientations in one continuous seat.

Concept dimensions
W 3900 × D 1400 × H 740 mm · SH 420 mm
Material direction
Cobalt outer curve, pink inner curve, red piping
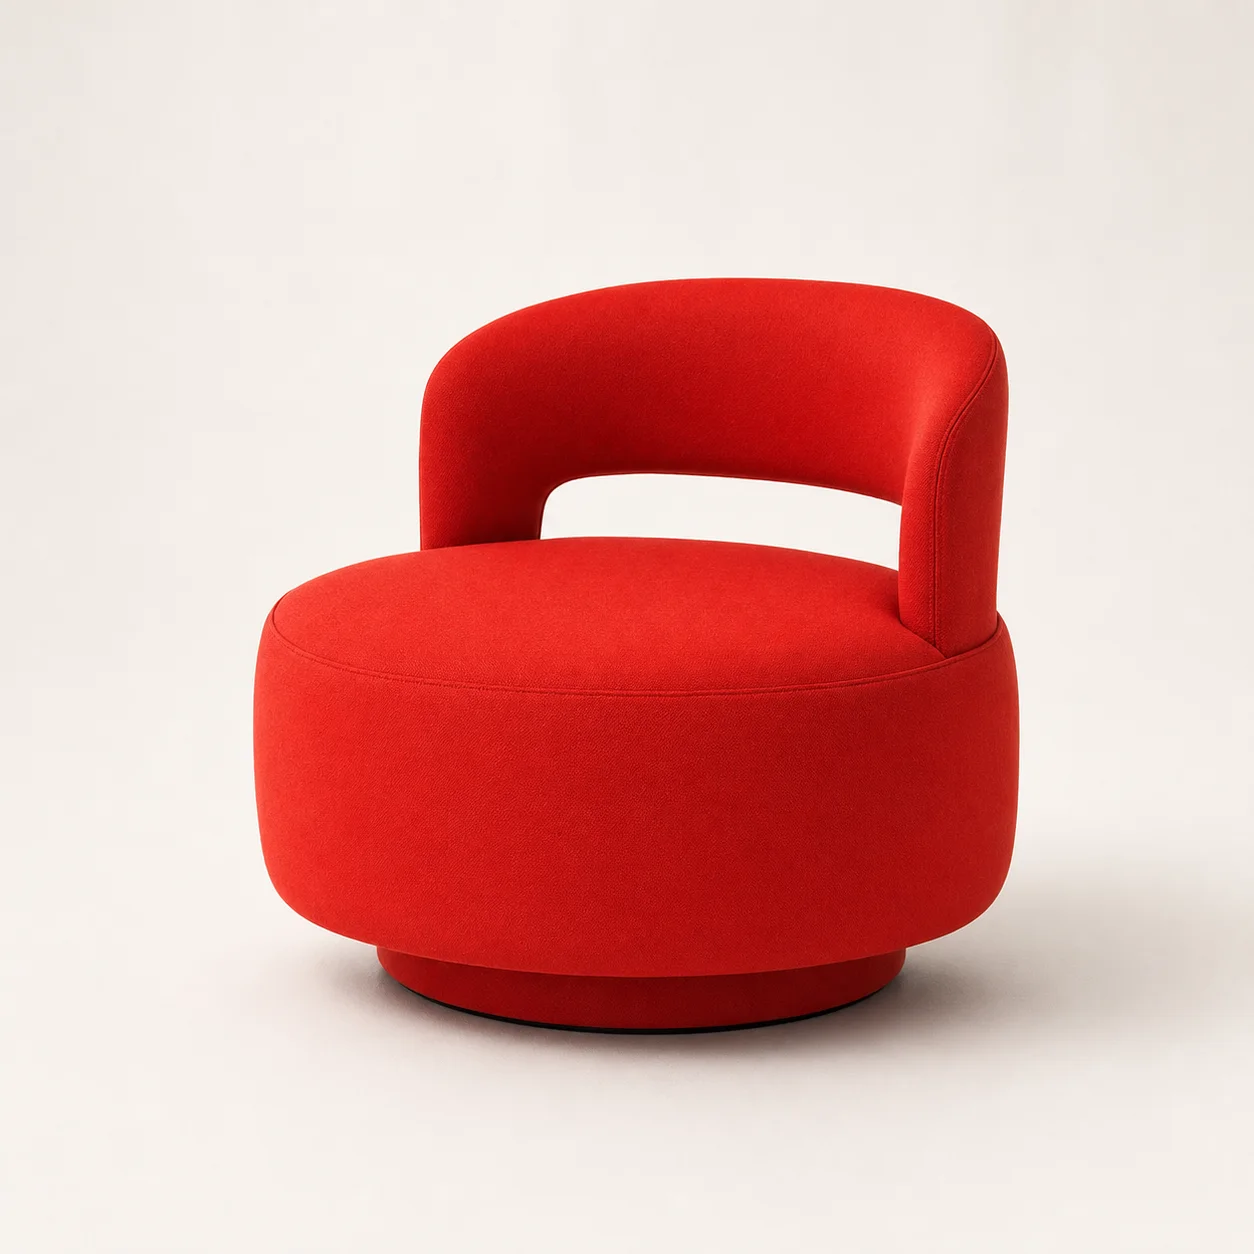
Pop Swivel Chair studio concept visual in tomato red textile, black recessed base 02 Concept piece

SPH-LB-02 · Lounge Seating

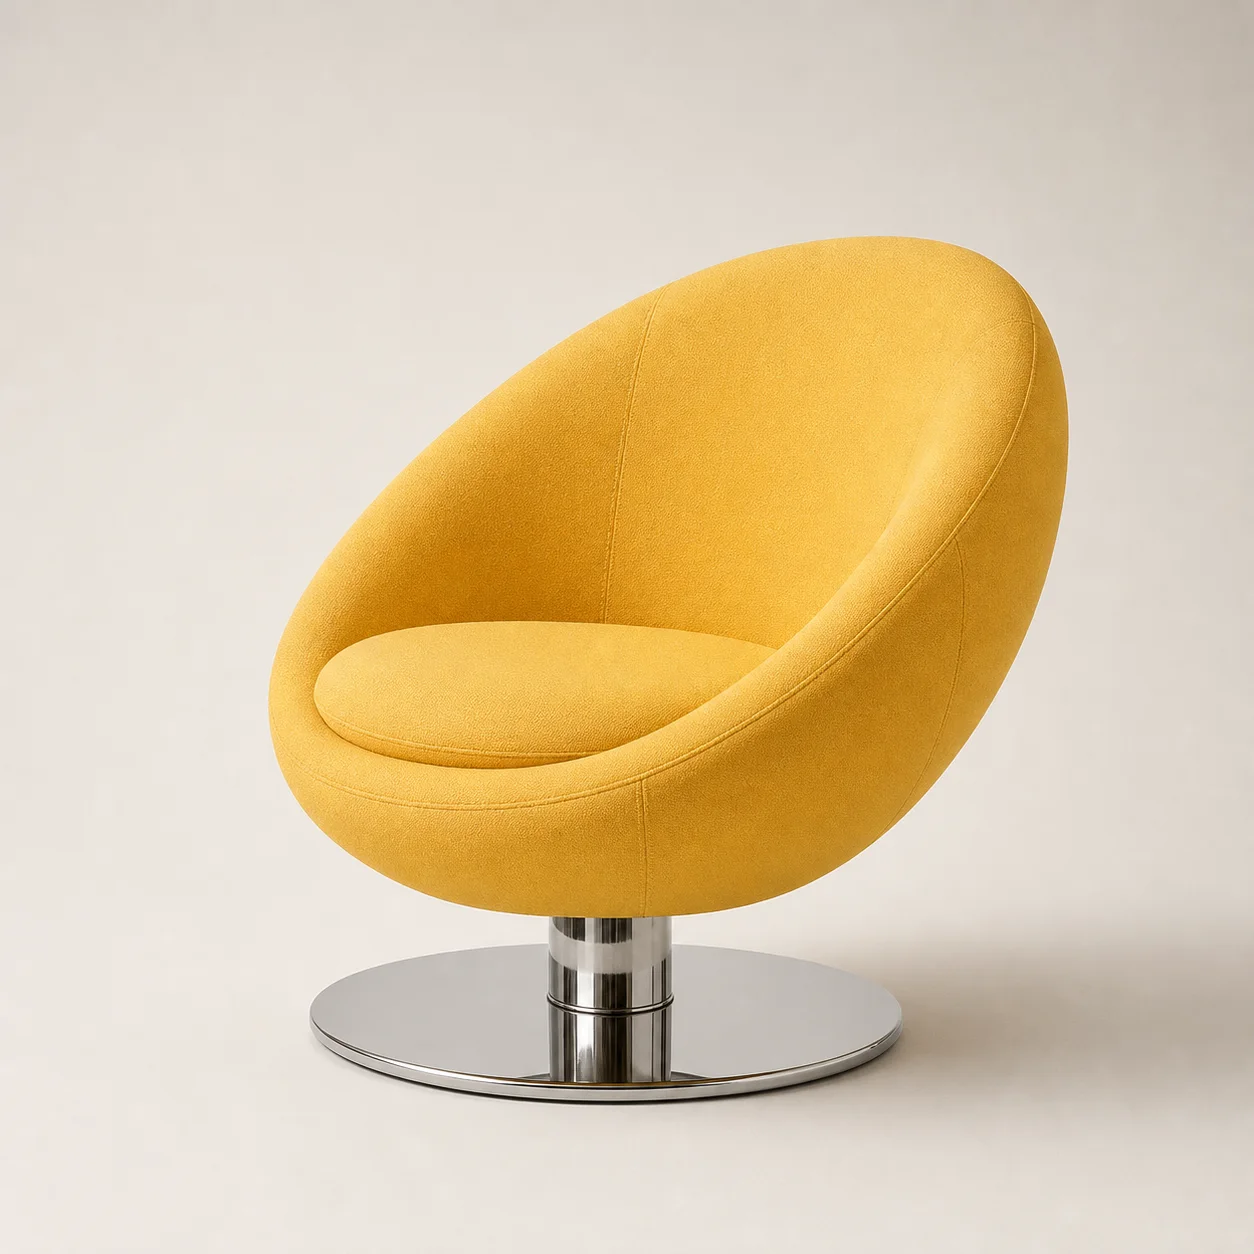
Pop Swivel Chair

A compact round chair with a playful cut-out back and concealed swivel.

Concept dimensions
W 820 × D 800 × H 750 mm · SH 420 mm
Material direction
Tomato red textile, black recessed base

Use this scene as a starting direction. BSA can develop the selected pieces around the project brief, quantities, budget and factory capabilities.

Discuss the Lobby concept

04 · All-Day Dining

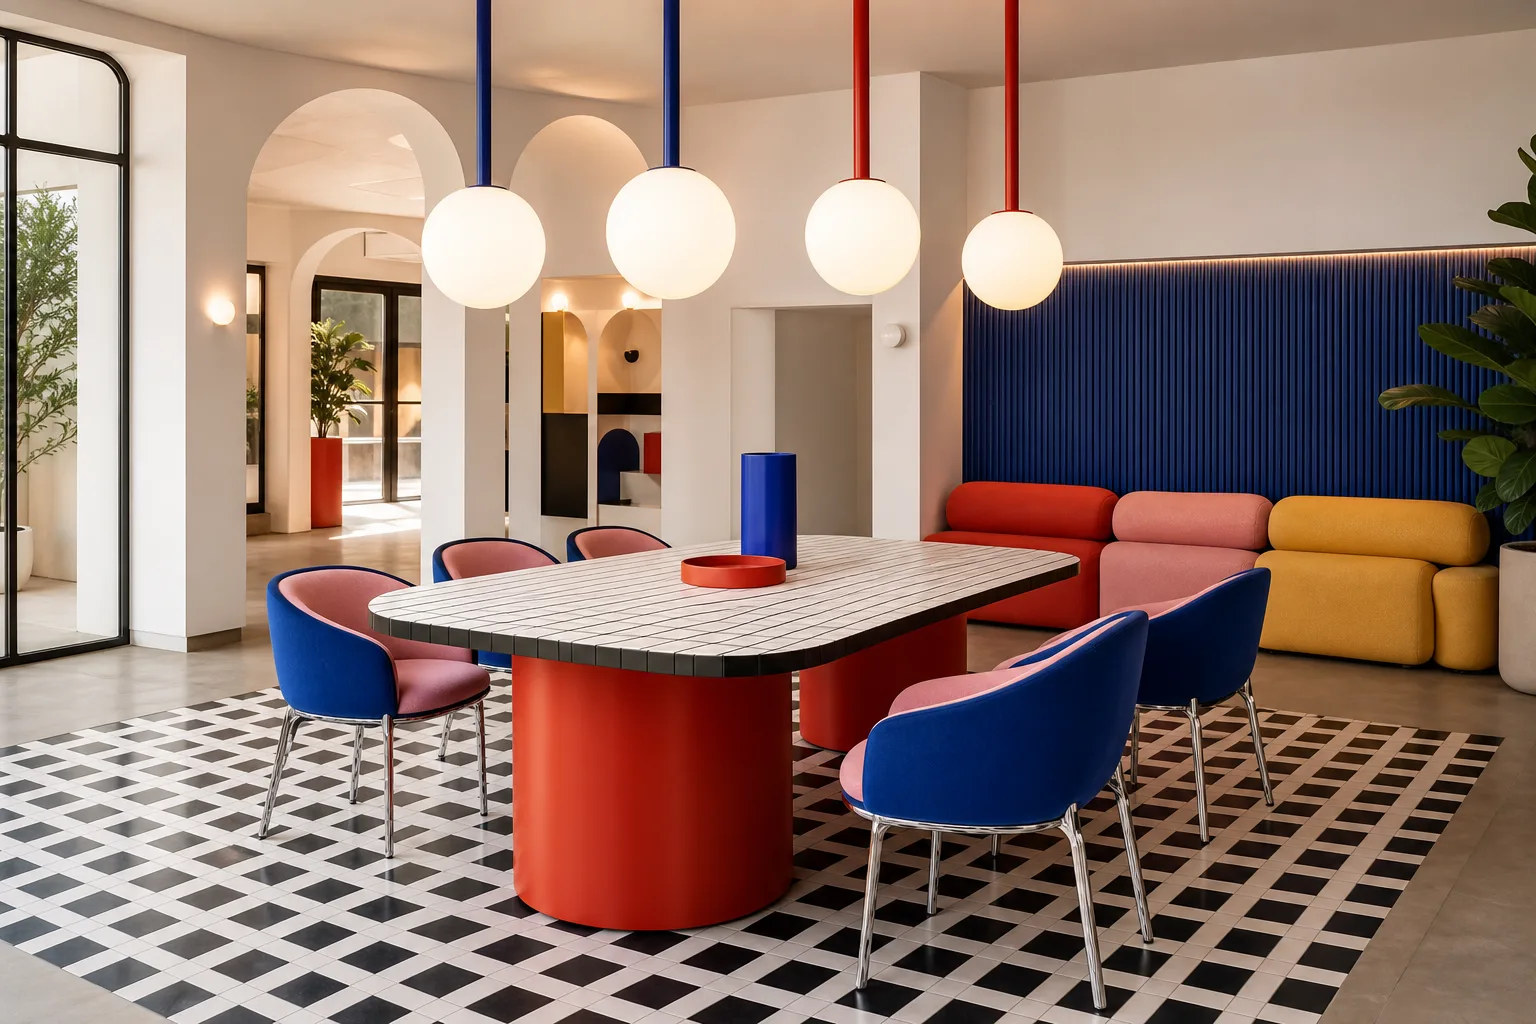
A Graphic Dining Room

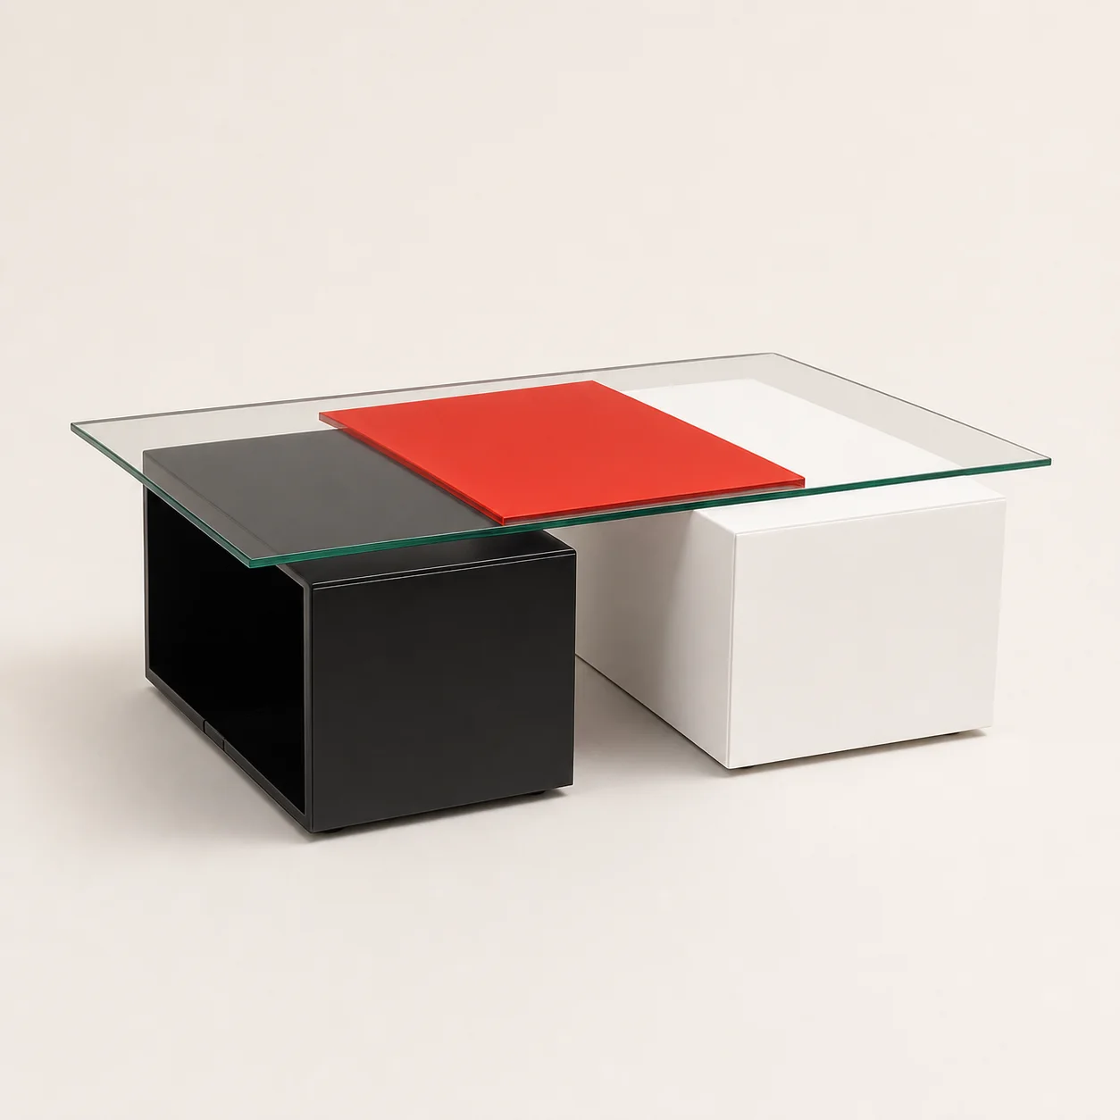
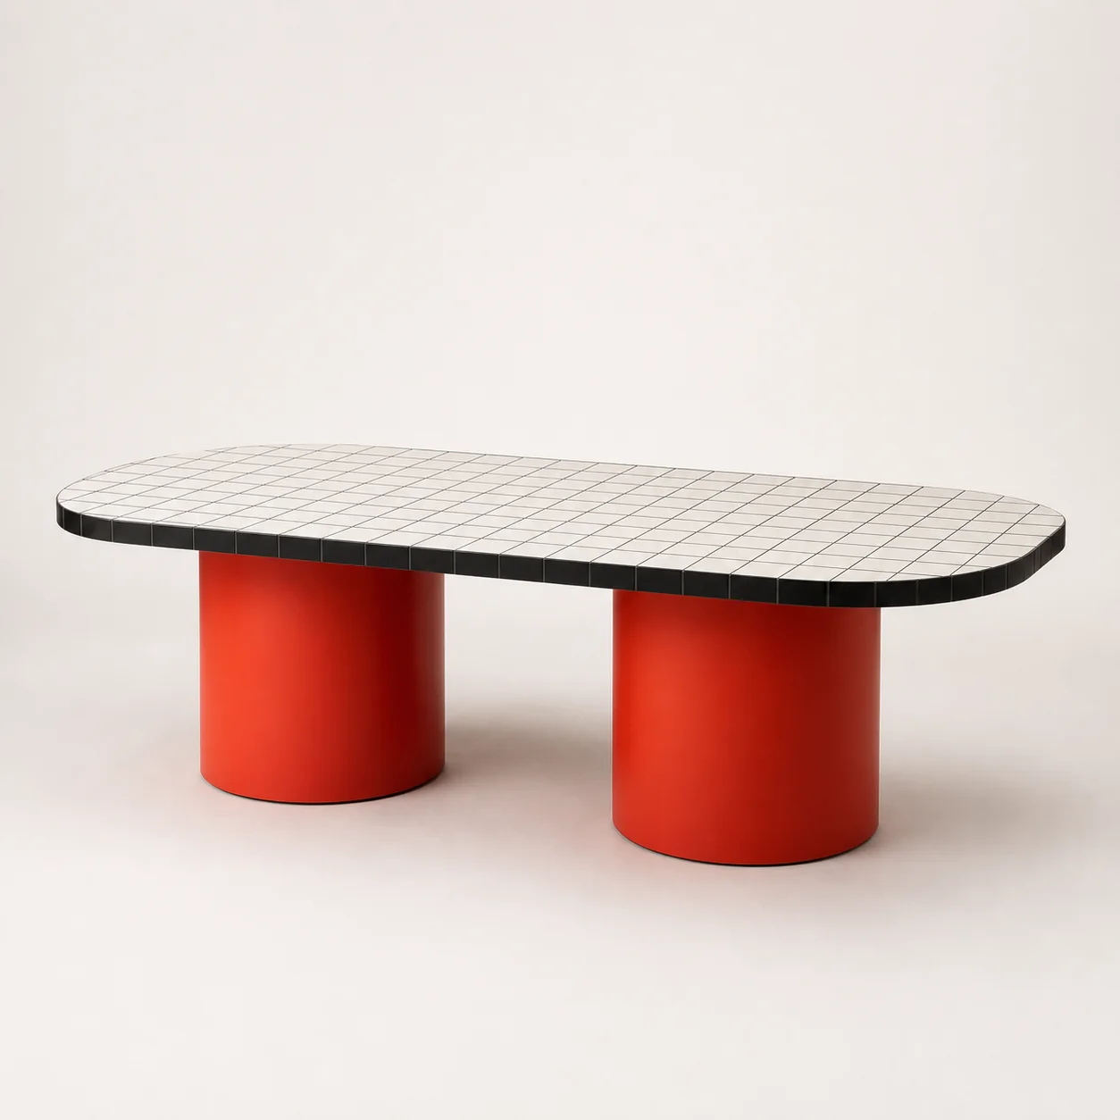
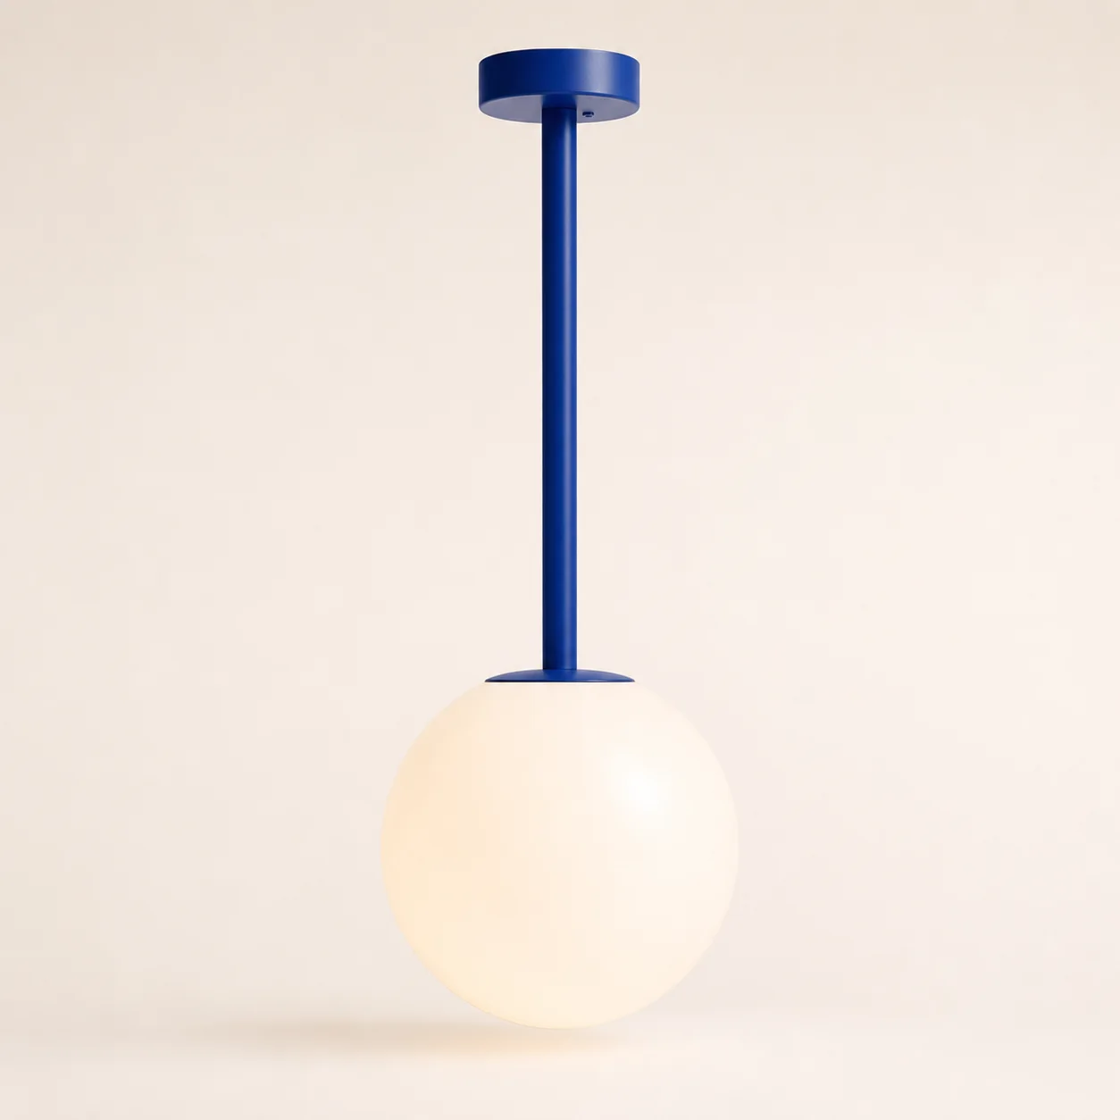
A gridded table, two-tone chair, capsule banquette and oversized pendants turn dining into a memorable visual rhythm.

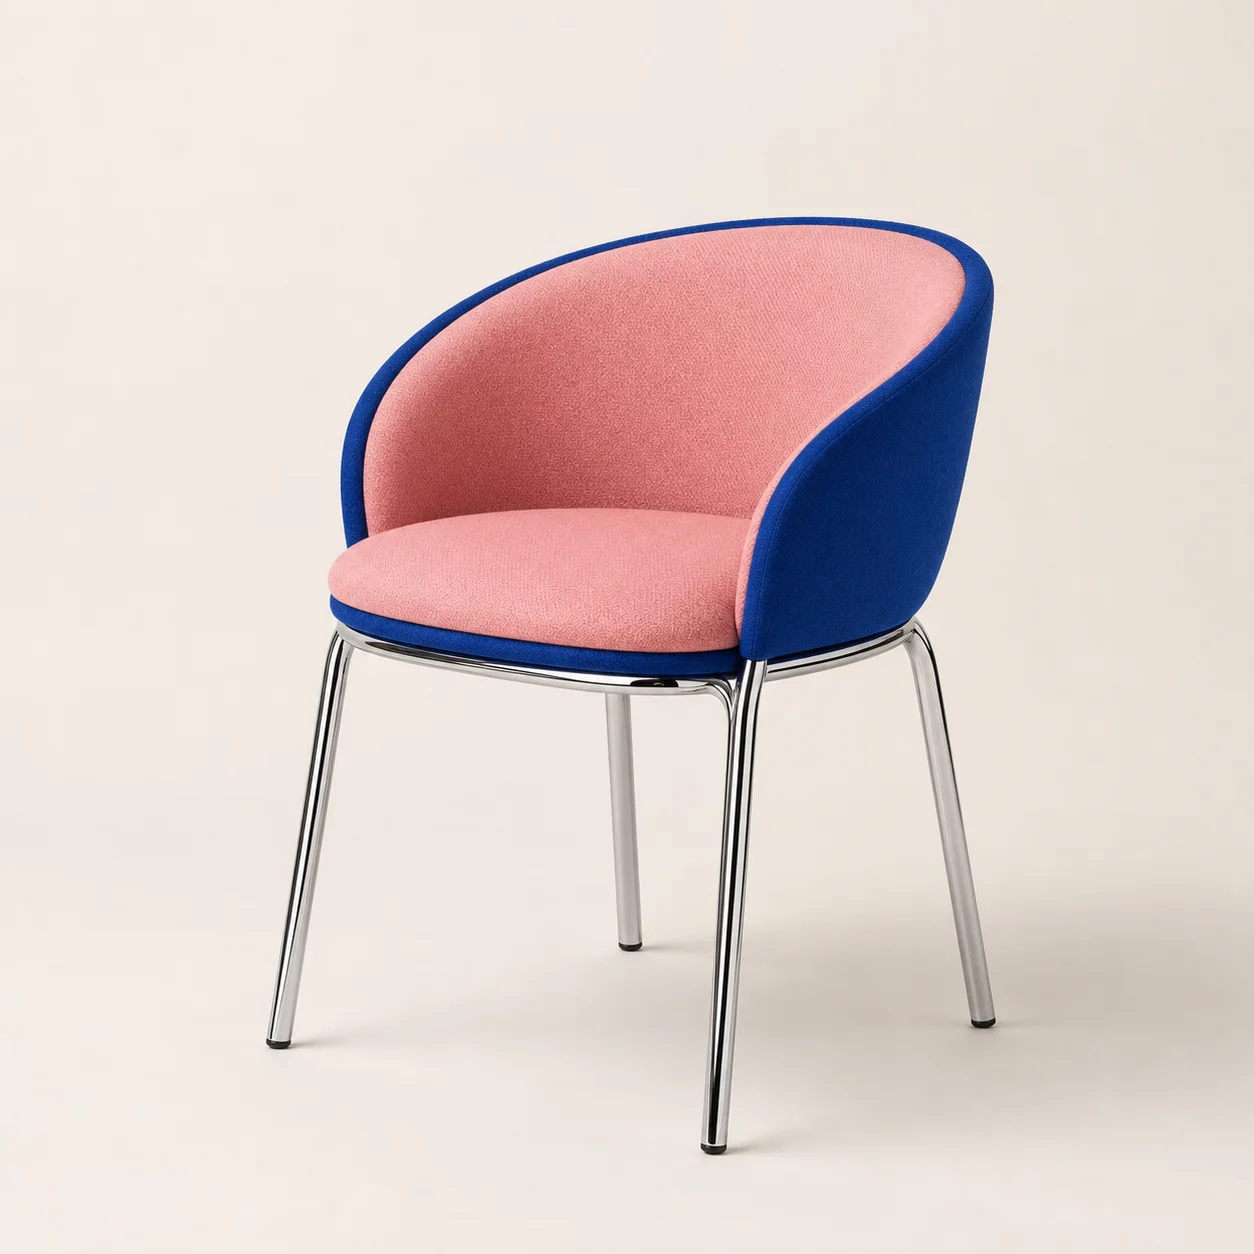
Flip Dining Chair studio concept visual in cobalt outer, pink inner, polished chrome 02 Concept piece

SPH-FB-02 · Dining Seating

Flip Dining Chair

Contrasting inner and outer colours sharpen a simple curved dining shell.

Concept dimensions
W 580 × D 620 × H 810 mm · SH 470 mm
Material direction
Cobalt outer, pink inner, polished chrome
Capsule Banquette studio concept visual in tomato, pink and butter-yellow upholstery 03 Concept piece

SPH-FB-03 · Contract Seating

Capsule Banquette

Rounded modules form a continuous colour-blocked dining wall.

Concept dimensions
Project modules · D 760 × H 980 mm · SH 470 mm
Material direction
Tomato, pink and butter-yellow upholstery

Use this scene as a starting direction. BSA can develop the selected pieces around the project brief, quantities, budget and factory capabilities.

Discuss the Dining concept

05 · Rooftop Pool Club

Sun, Water, Saturated Colour

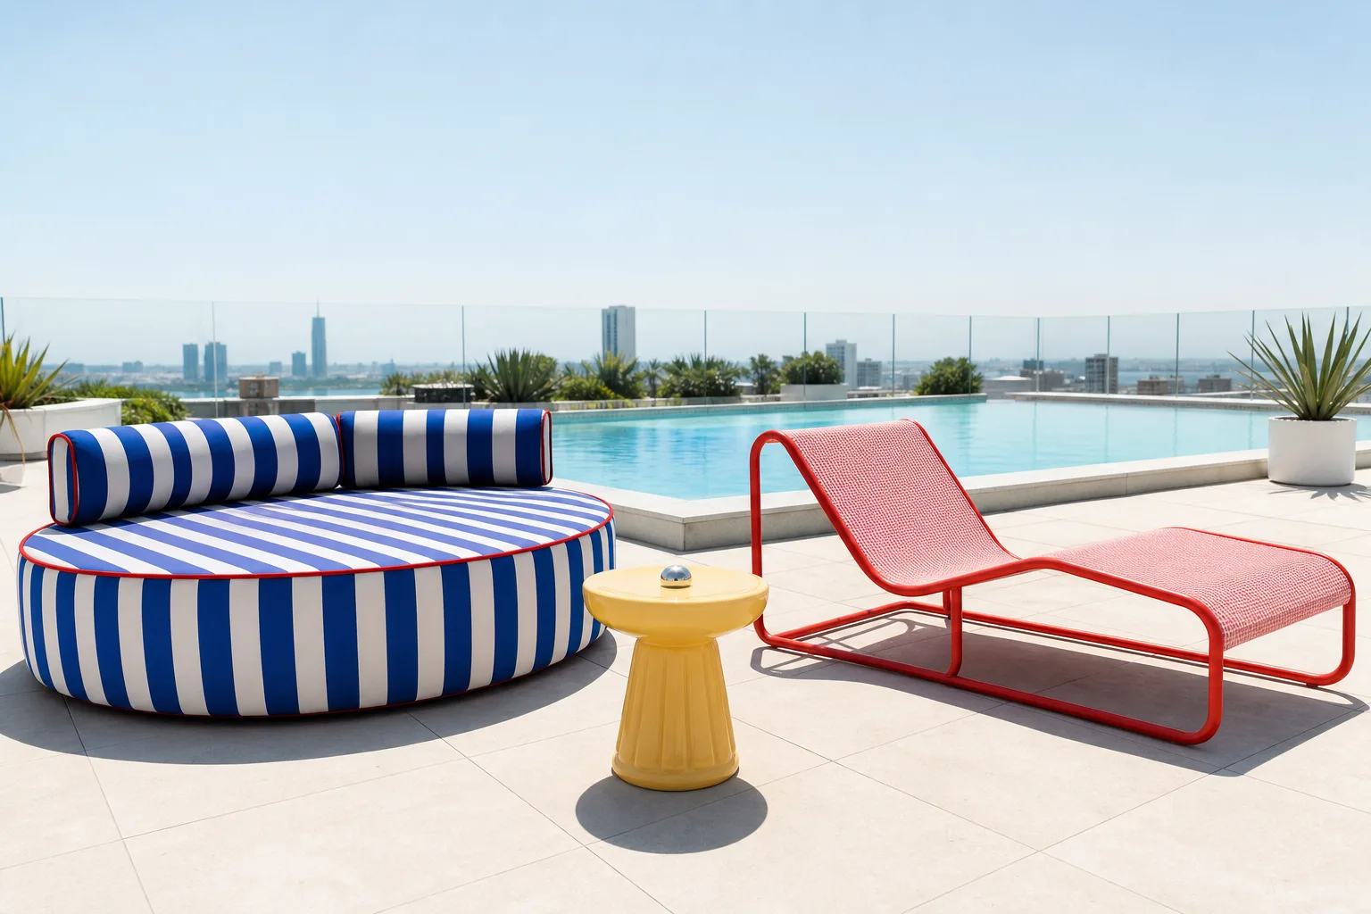
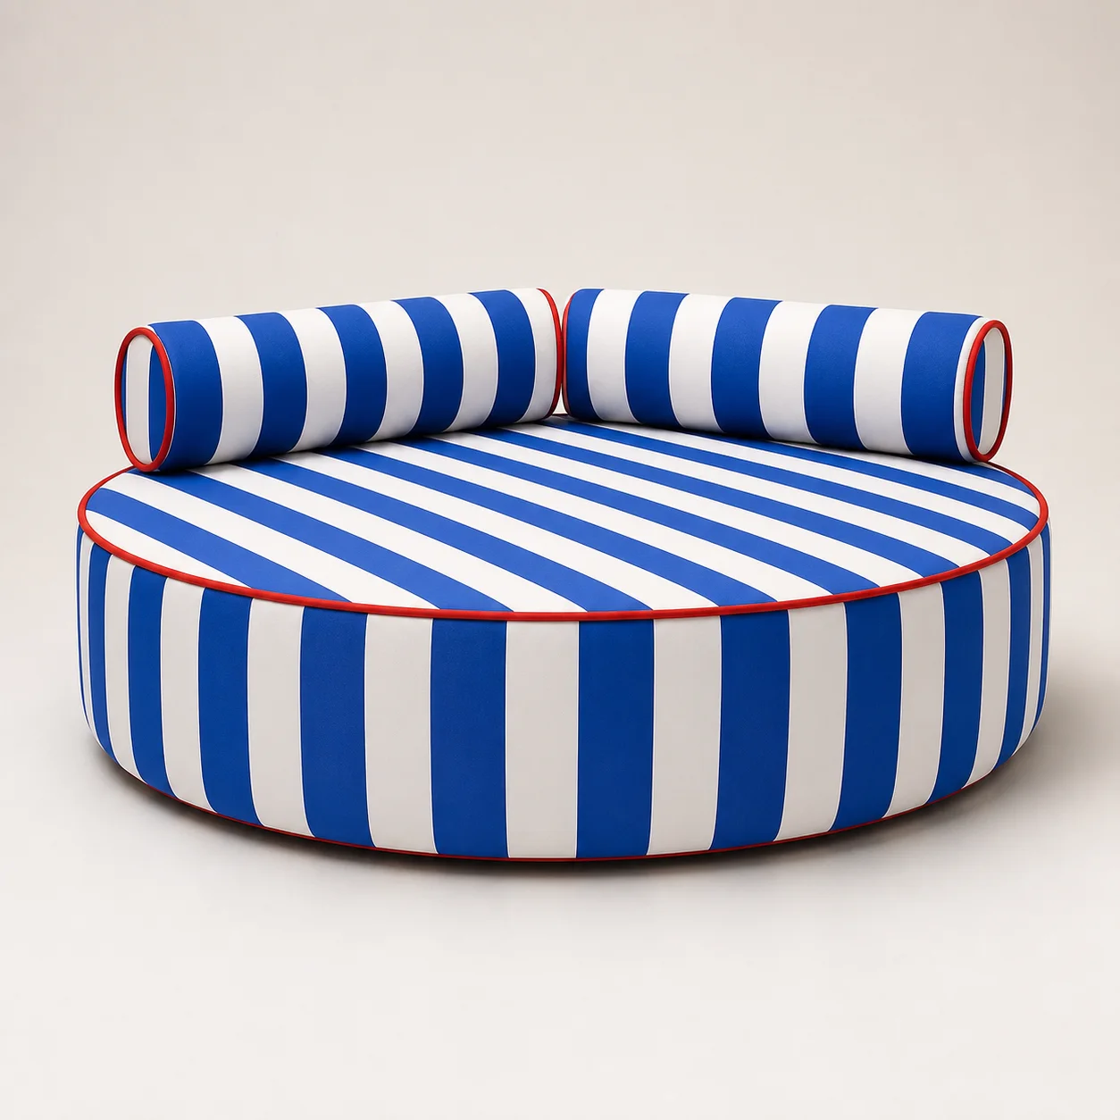
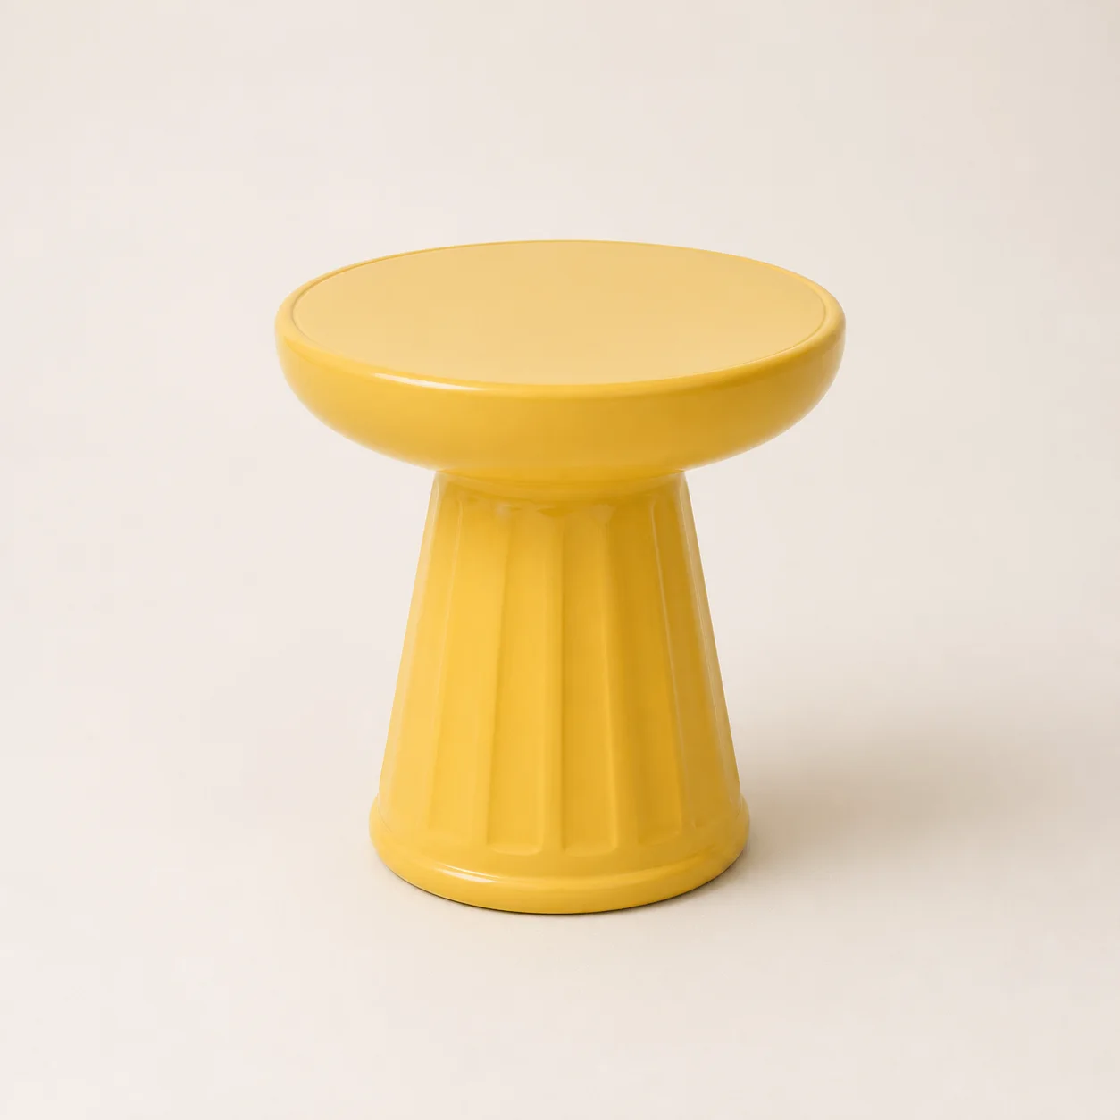
A bold daybed, glossy side table and wave chaise form a high-impact rooftop capsule.

Pop modern rooftop pool club with colourful daybed, side table and wave chaise
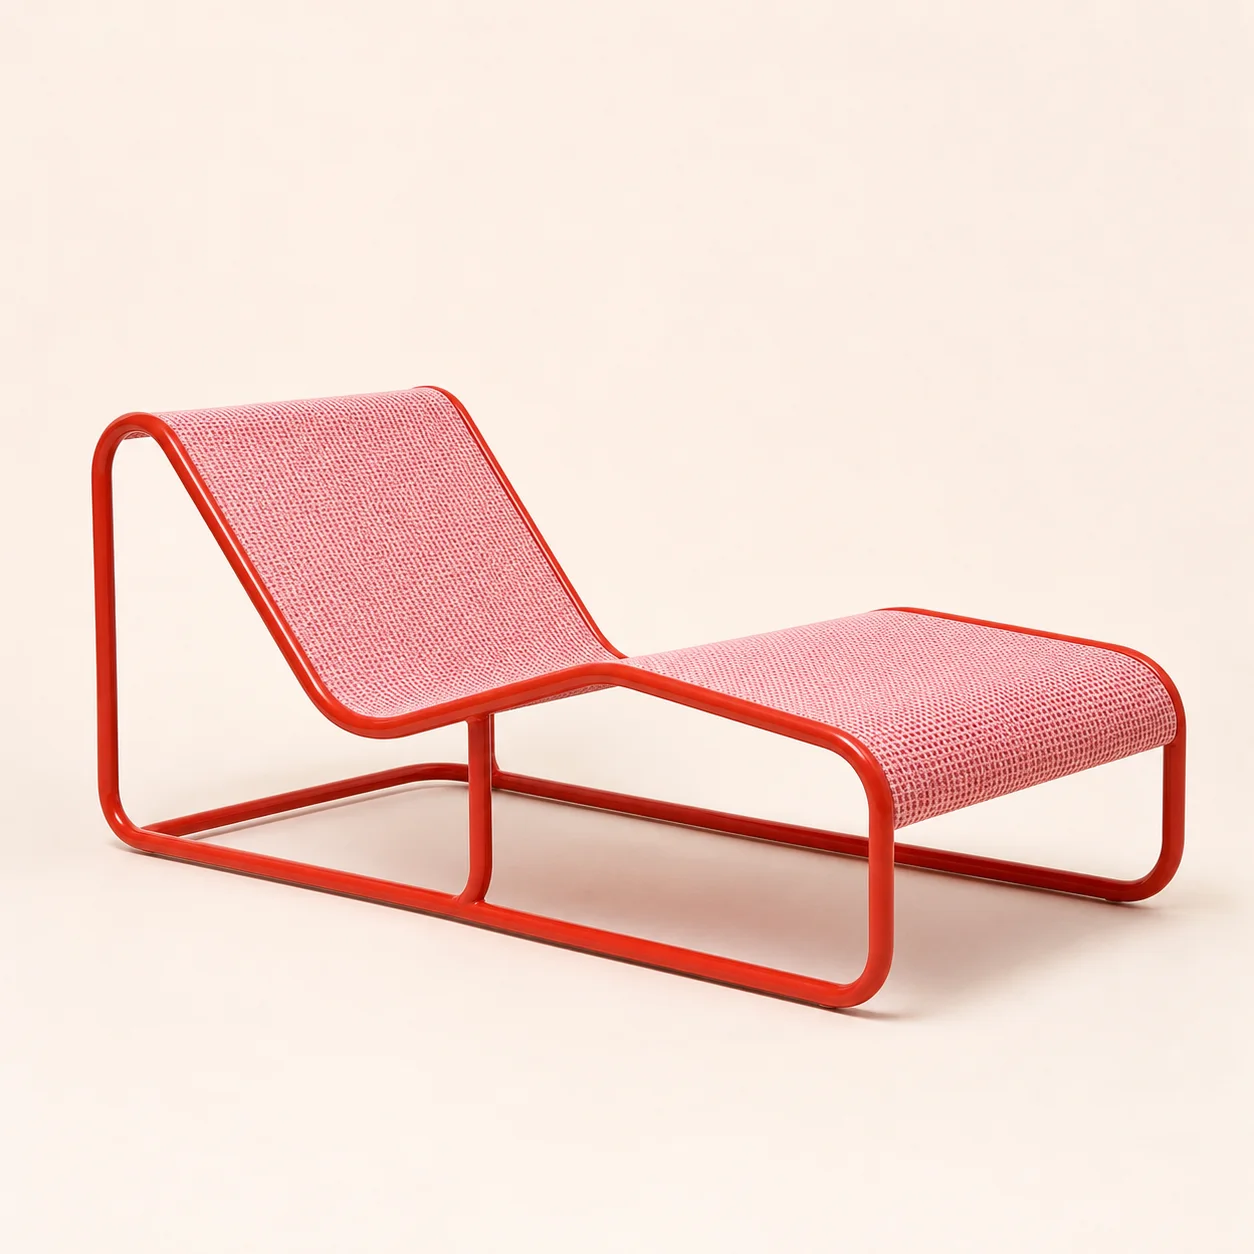
Wave Pool Chaise studio concept visual in tomato frame, pink woven mesh 03 Concept piece

SPH-SG-03 · Outdoor & Wellness

Wave Pool Chaise

A continuous wave profile supports relaxed lounging without a visible frame.

Concept dimensions
W 720 × D 2020 × H 720 mm · SH 350 mm
Material direction
Tomato frame, pink woven mesh

Use this scene as a starting direction. BSA can develop the selected pieces around the project brief, quantities, budget and factory capabilities.

Discuss the Rooftop concept

Concept Collection 04 · BSA Trading

Take one piece, one room, or the complete direction forward.

Share the project type, location, quantities and target positioning. BSA can then develop the concept toward sampling, engineering and commercial review.