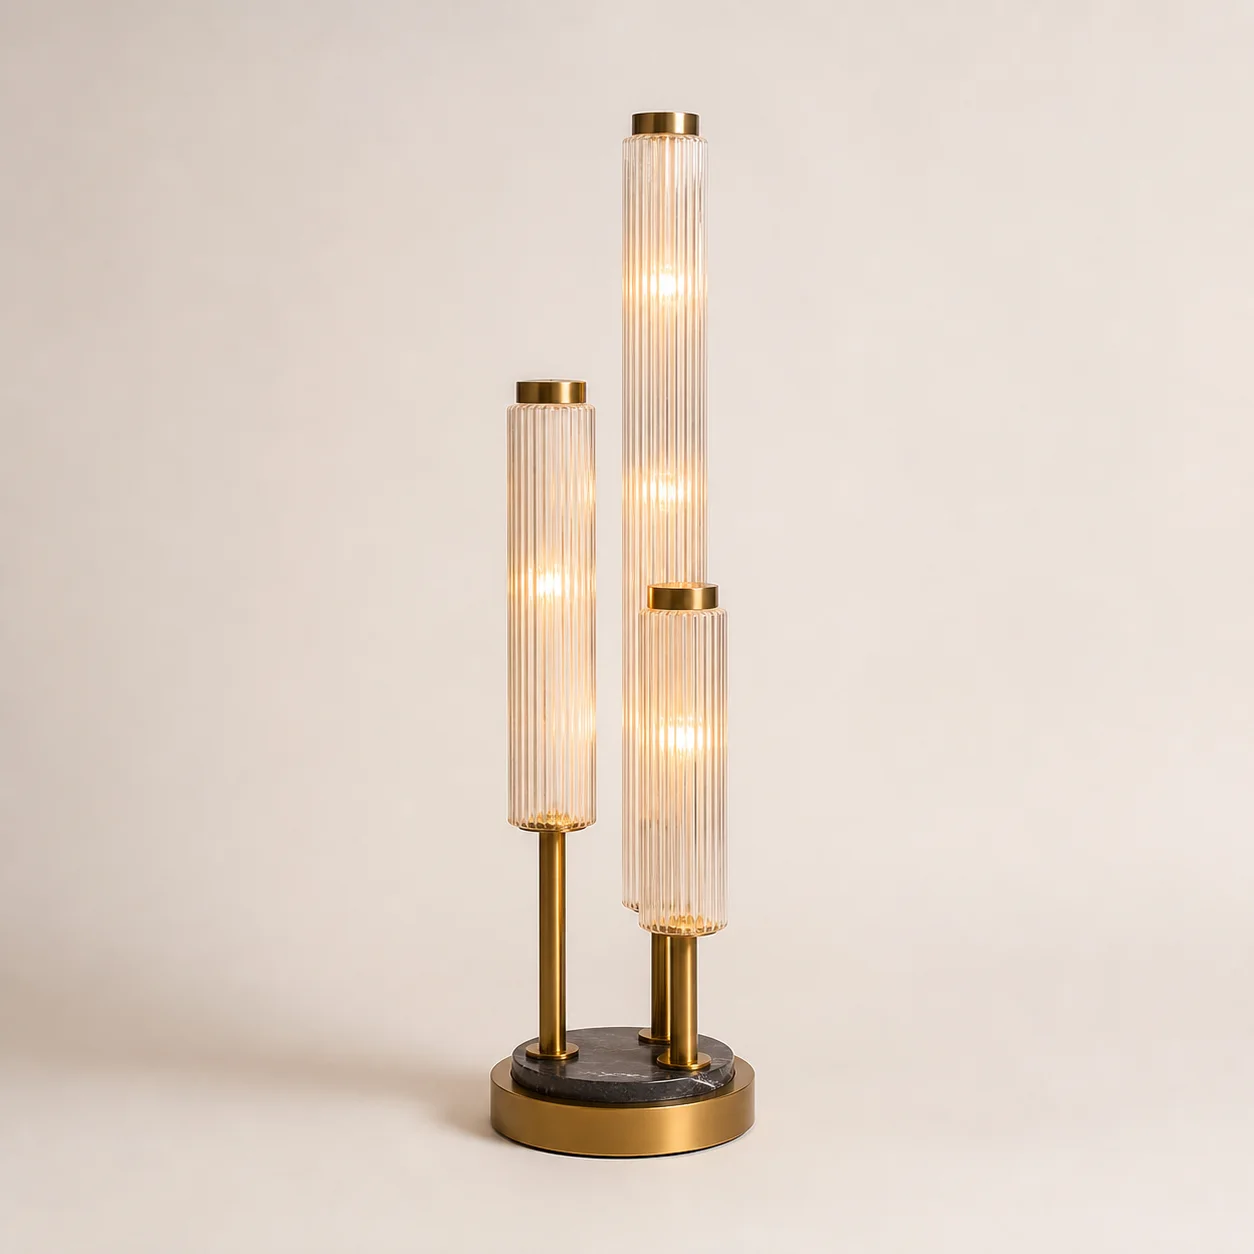
Lumière Floor Lamp studio concept visual in warm ribbed glass, satin brass Design concept visual
Close detail of the Lumière Floor Lamp concept
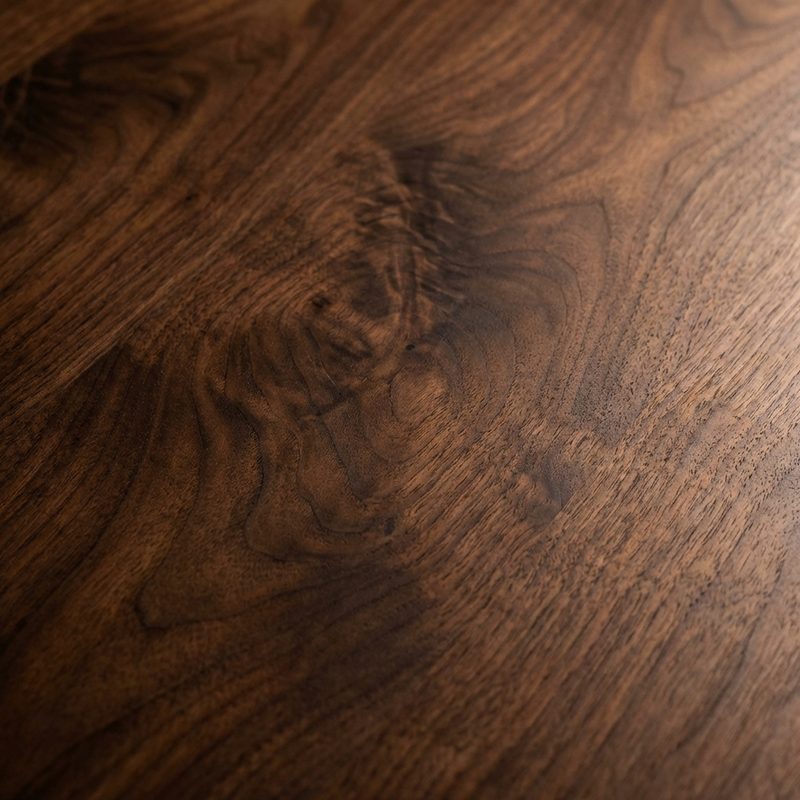
Material & construction detail
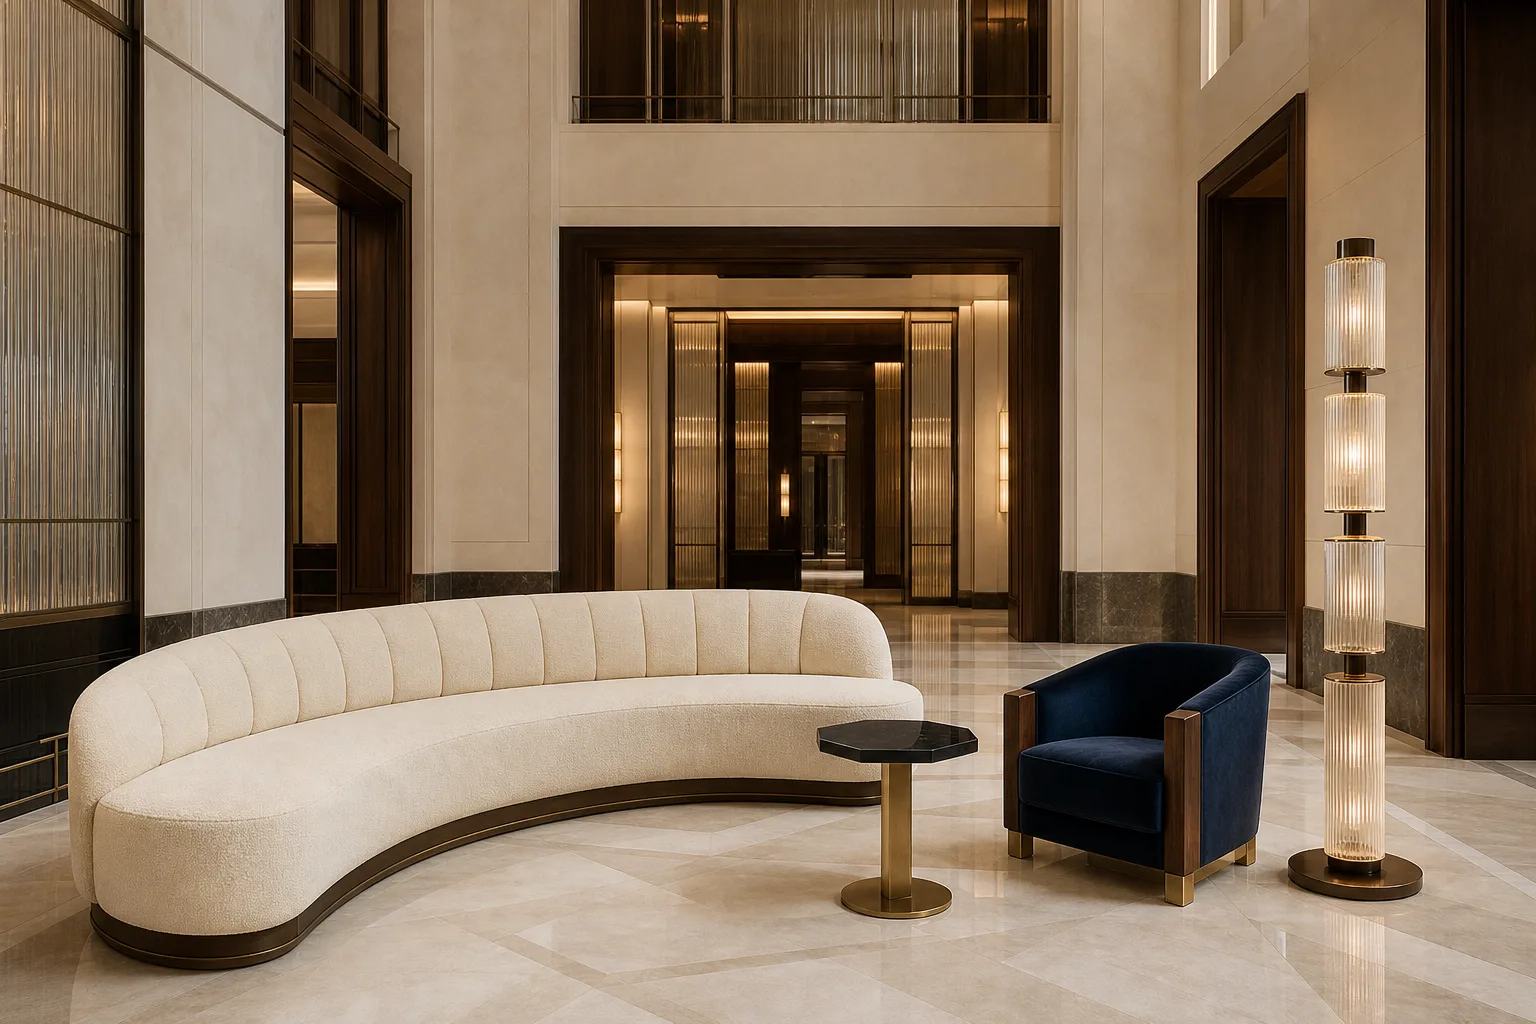
Lumière Floor Lamp in the arrival concept scene
Room context

NDH · NDH-LB-04

Lumière Floor Lamp

Three ribbed-glass columns rise at staggered heights from a single base.

Lumière Floor Lamp is an original concept piece developed for the New Deco Hotel Collection. Three ribbed-glass columns rise at staggered heights from a single base.

Concept status

Visual and specification direction only. Final construction, compliance, testing and commercial feasibility follow project selection.

Applications
Lobbies, reception lounges and social spaces
Concept dimensions
W 480 × D 360 × H 1700 mm
Material direction
Ribbed glass, brass-finish steel, weighted base

Room context · Arrival

A Grand Entrance, Reframed

Open complete scene →
Lumière Floor Lamp shown in the arrival concept scene
In context · Arrival Open scene ↗

Concept Sheet

A clear starting point for project development.

The dimensions and materials establish design intent. They are expected to evolve around the project brief, factory engineering, mock-up findings and applicable standards.

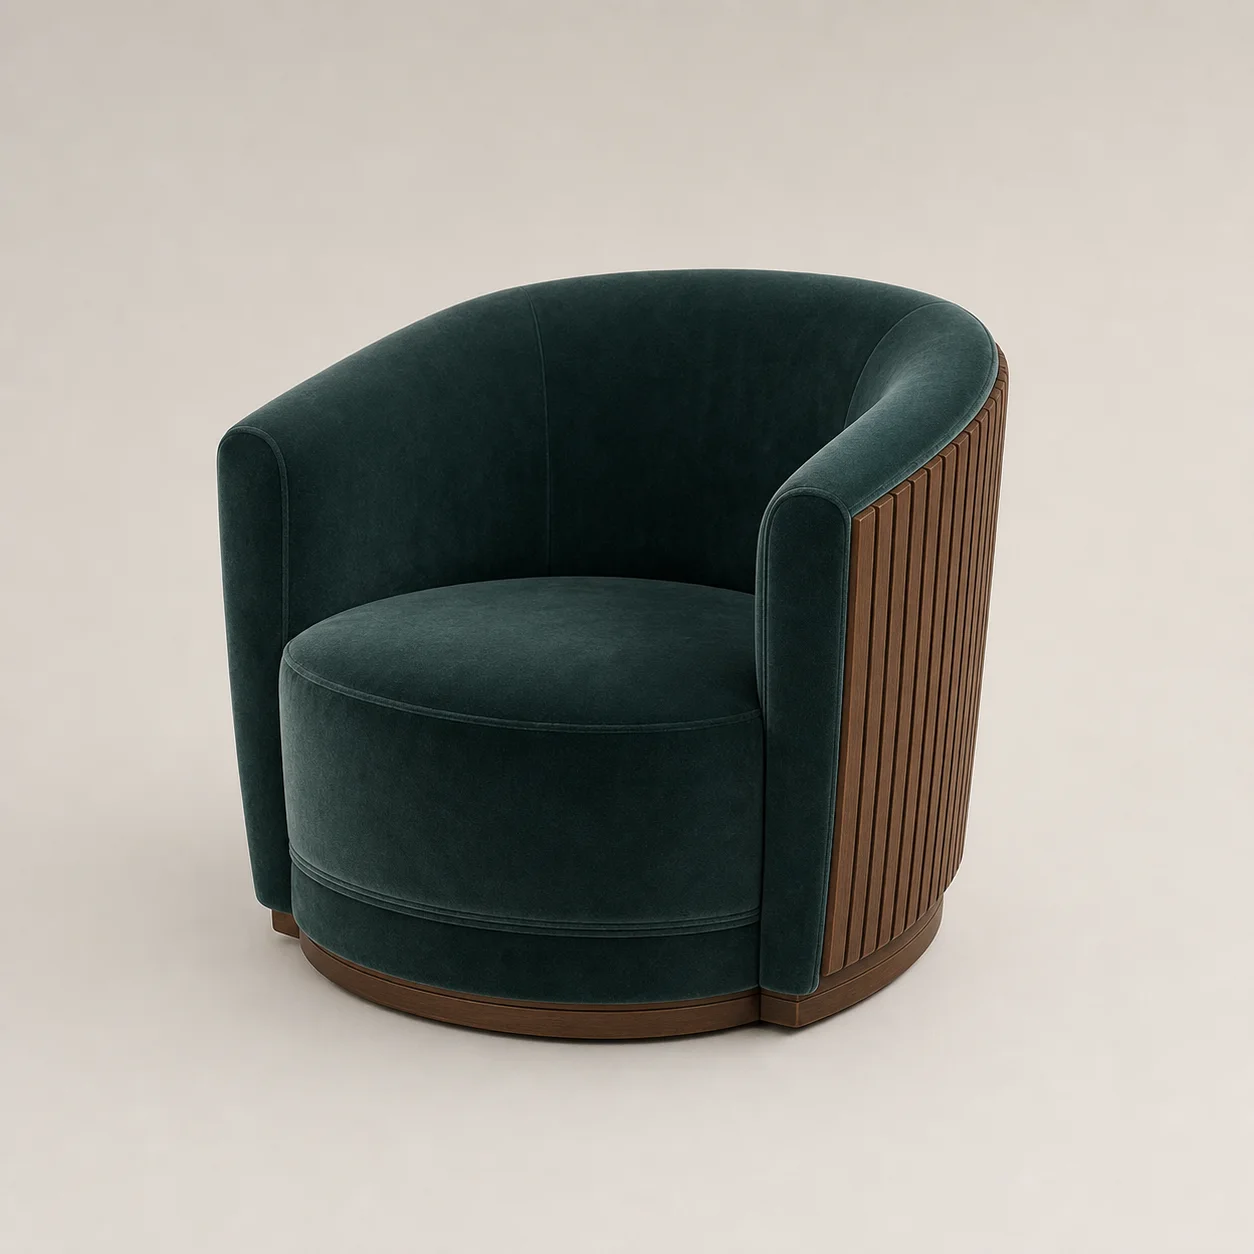
Fluted Walnut

Fluted Walnut

Jade Velvet

Jade Velvet

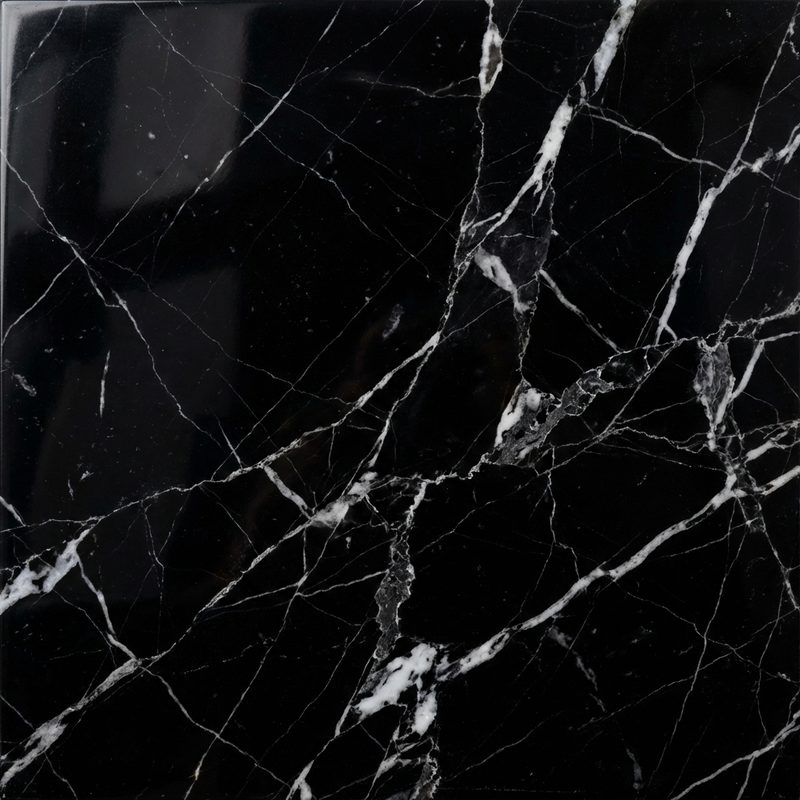
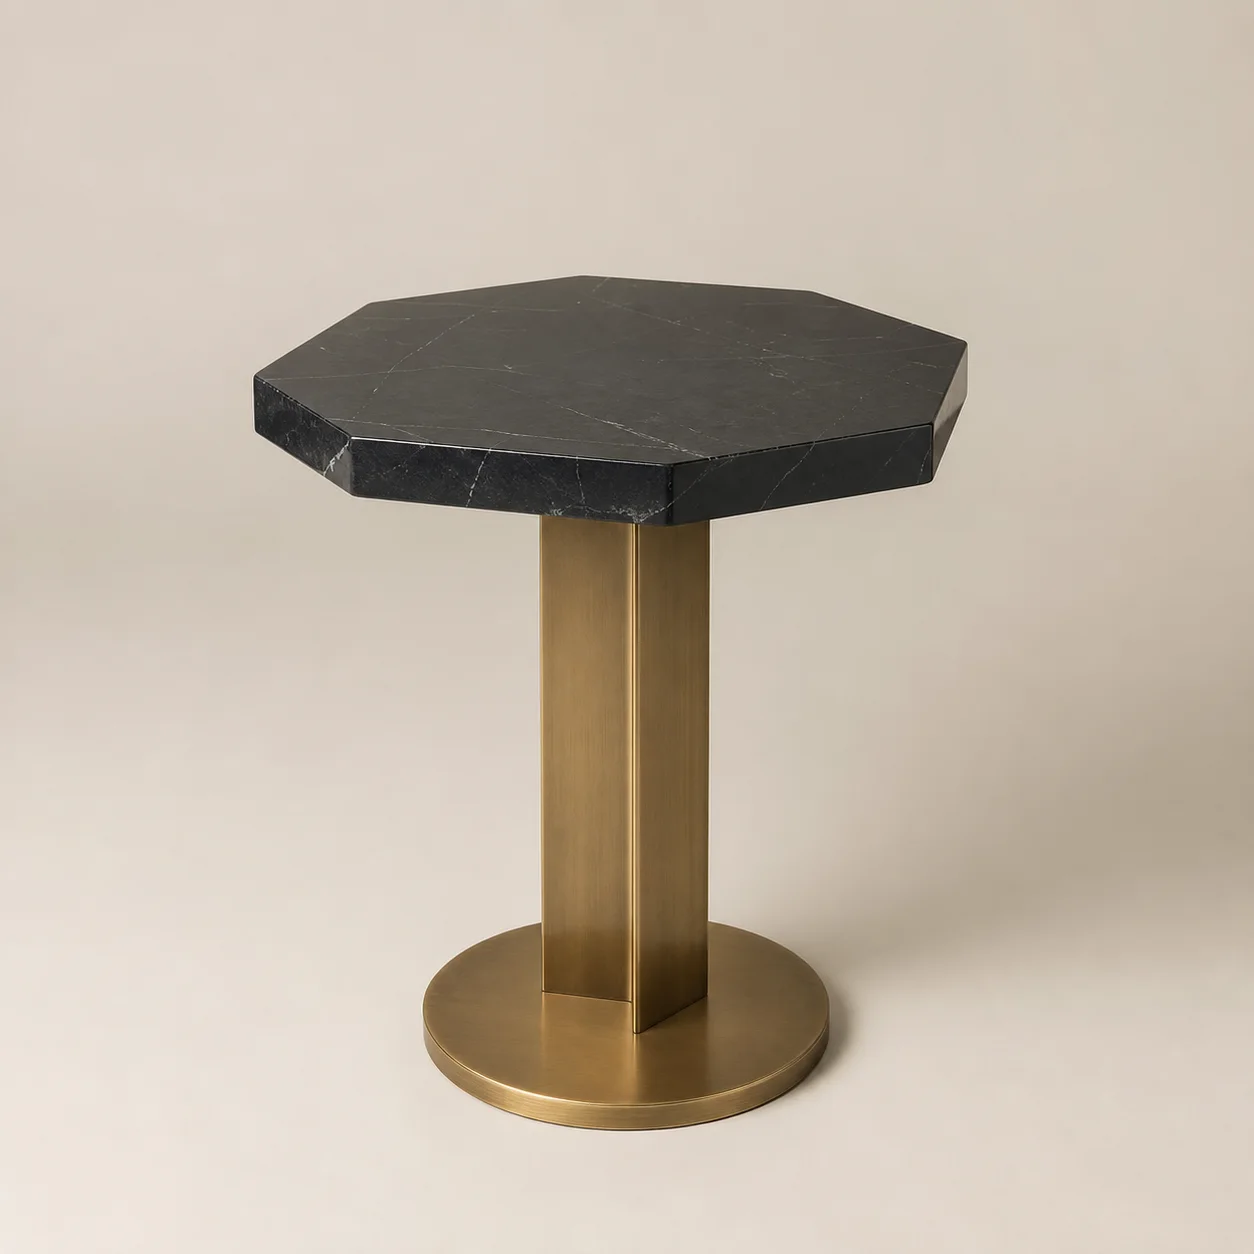
Nero Stone

Nero Stone

Concept code
NDH-LB-04
Applications
Lobbies, reception lounges and social spaces
Concept dimensions
W 480 × D 360 × H 1700 mm
Material direction
Ribbed glass, brass-finish steel, weighted base
Construction intent
Concept-stage decorative floor light with a weighted base and serviceable project-voltage components.
Finish direction
Warm ribbed glass, satin brass
Customisation scope
Height, metal finish, diffuser, switch, dimming and project voltage
Development status
Concept design only. Final engineering, mock-up, performance testing and factory approval are required before manufacture.

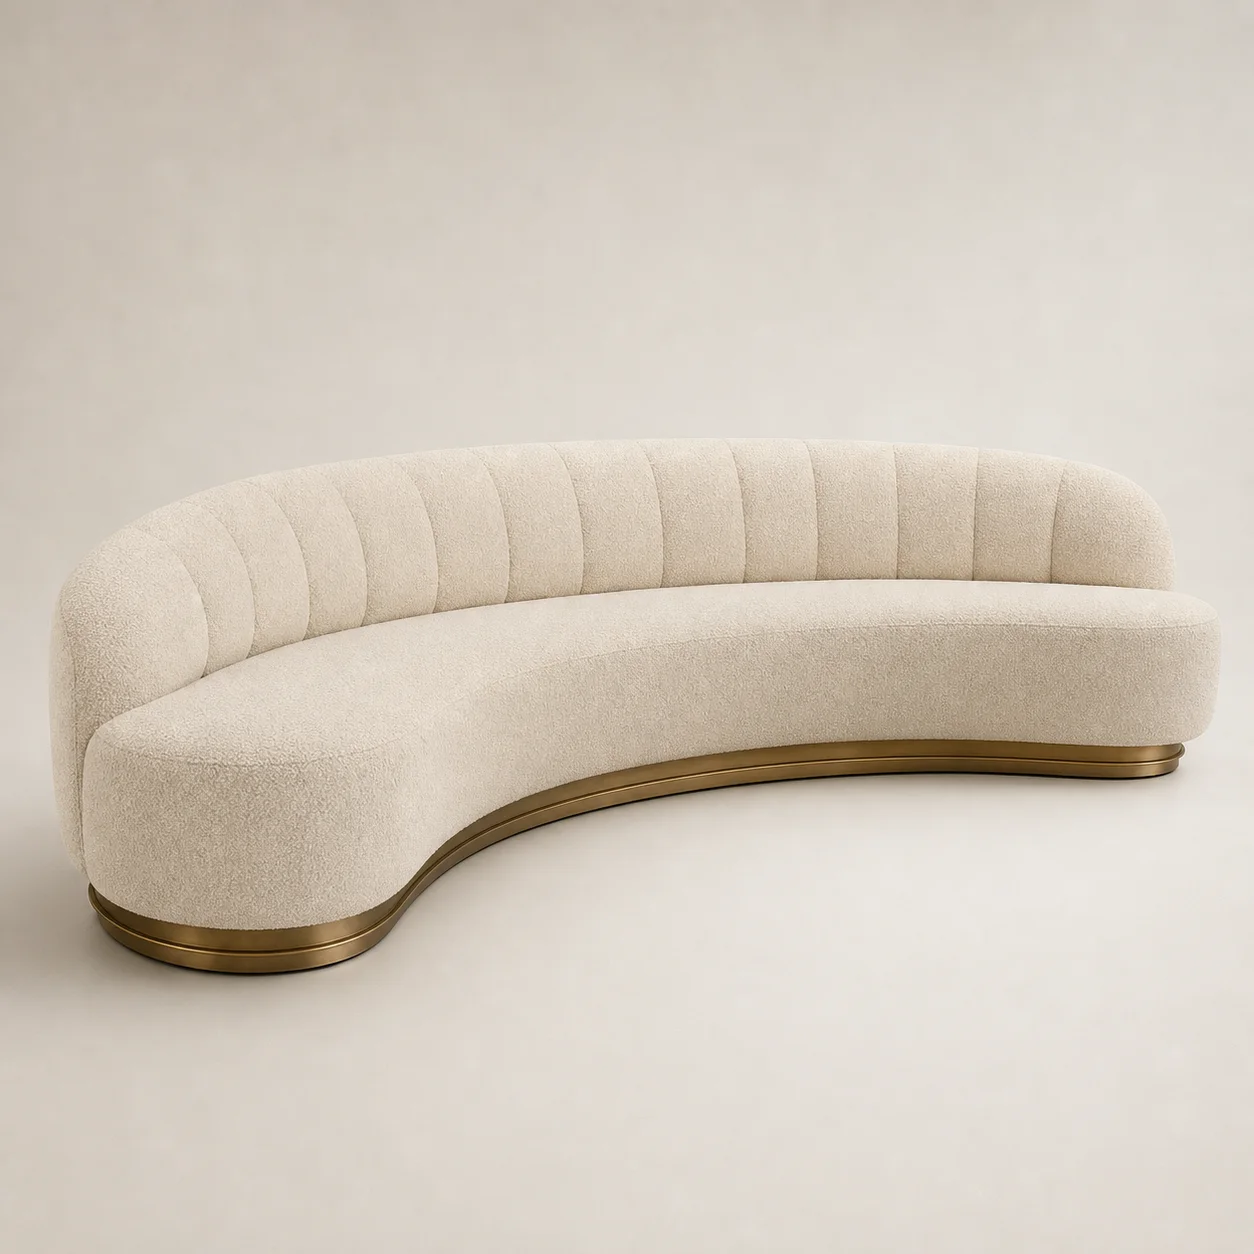
Complete the Lobby

Related concept pieces

View the complete scene →

NDH-LB-04 · Concept design

Develop the Lumière Floor Lamp for your project.

Share quantities, plans, finish references and performance requirements to begin feasibility and engineering review.

Discuss this concept