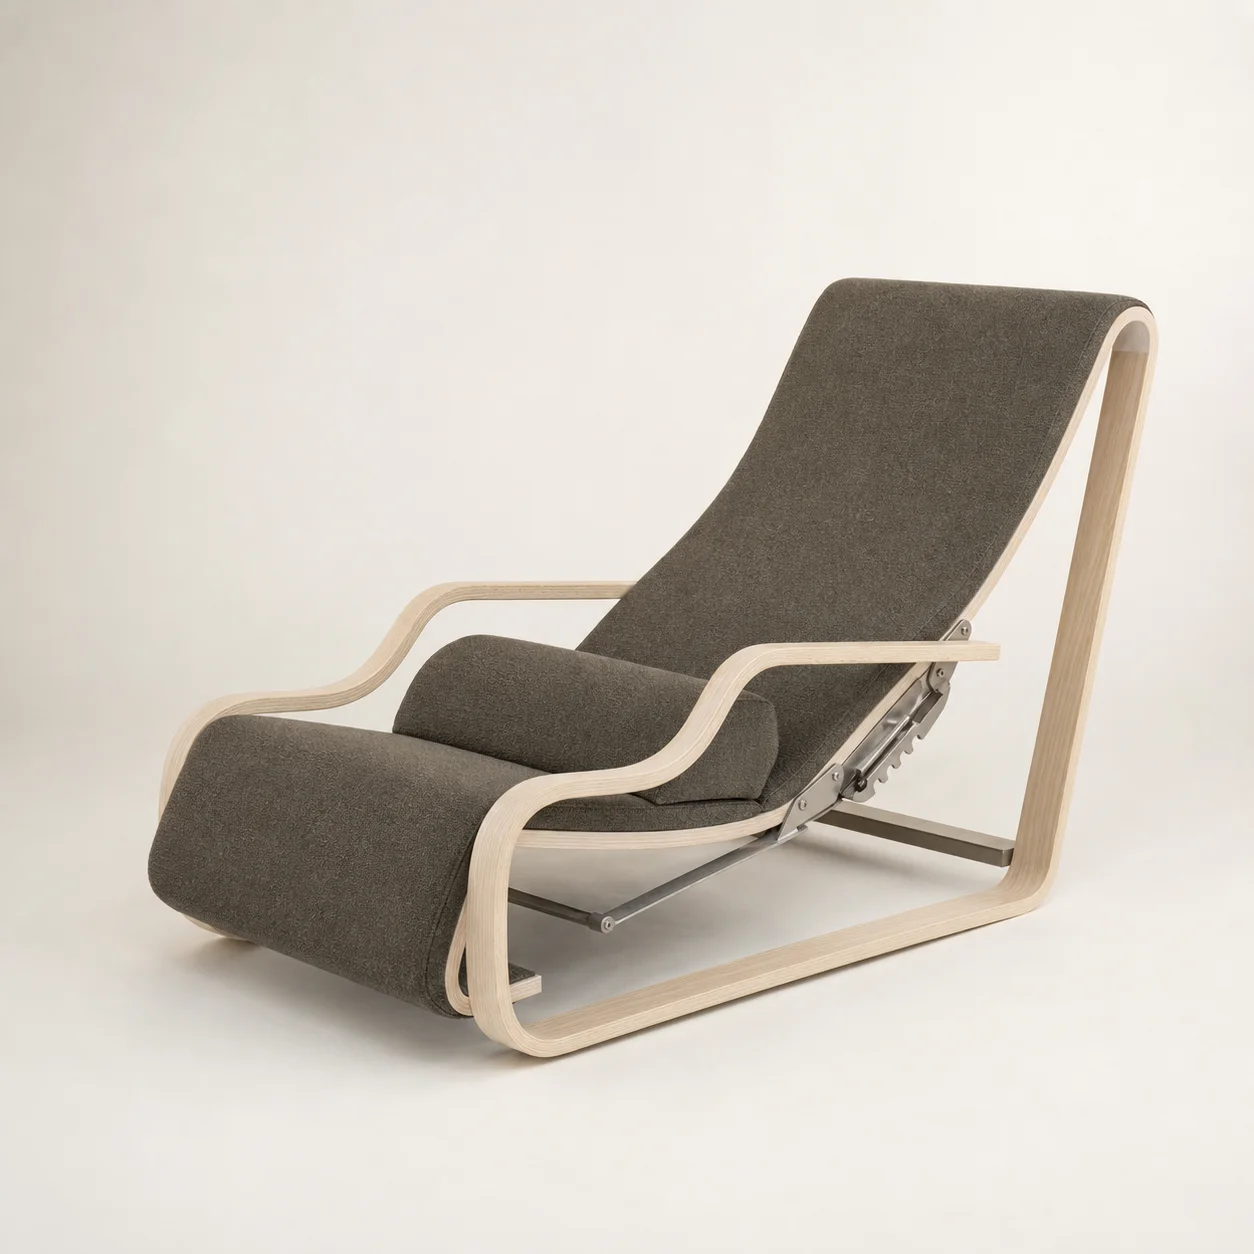
Pebble Tea Table studio concept visual in warm-grey stone, charcoal timber Design concept visual
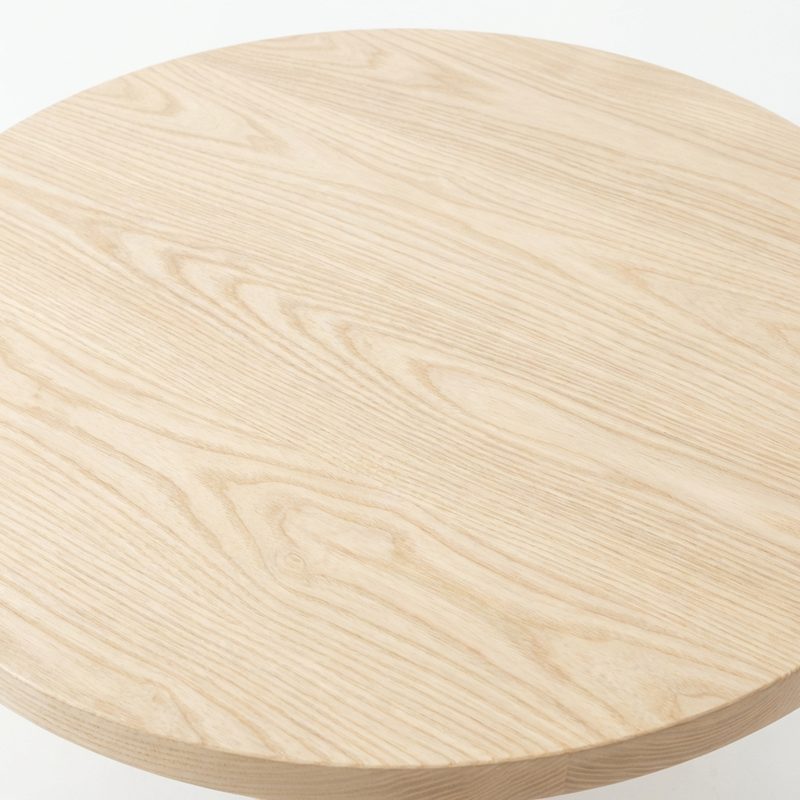
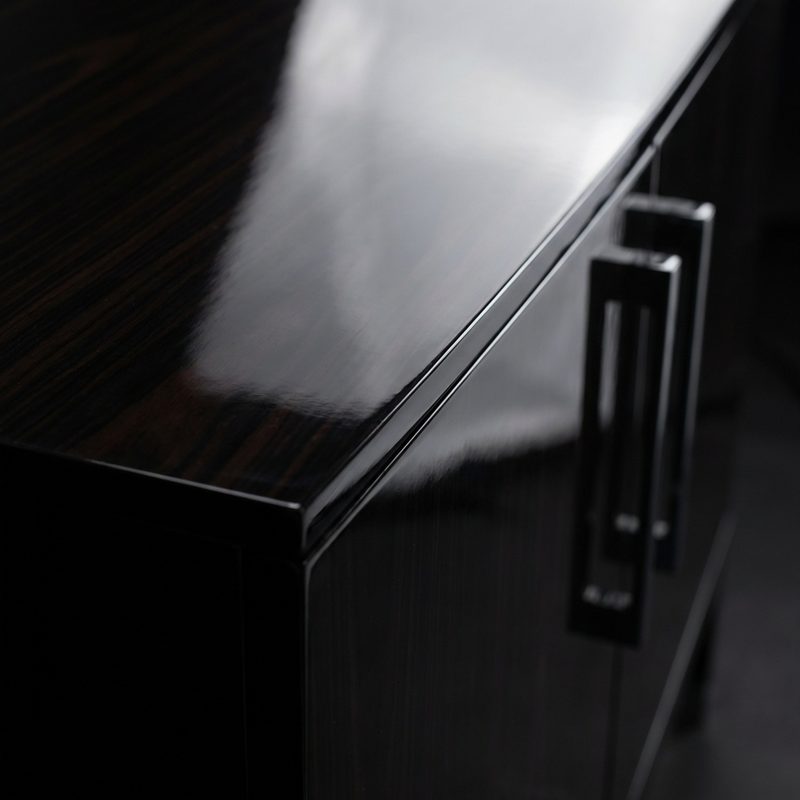
Close detail of the Pebble Tea Table concept
Material & construction detail
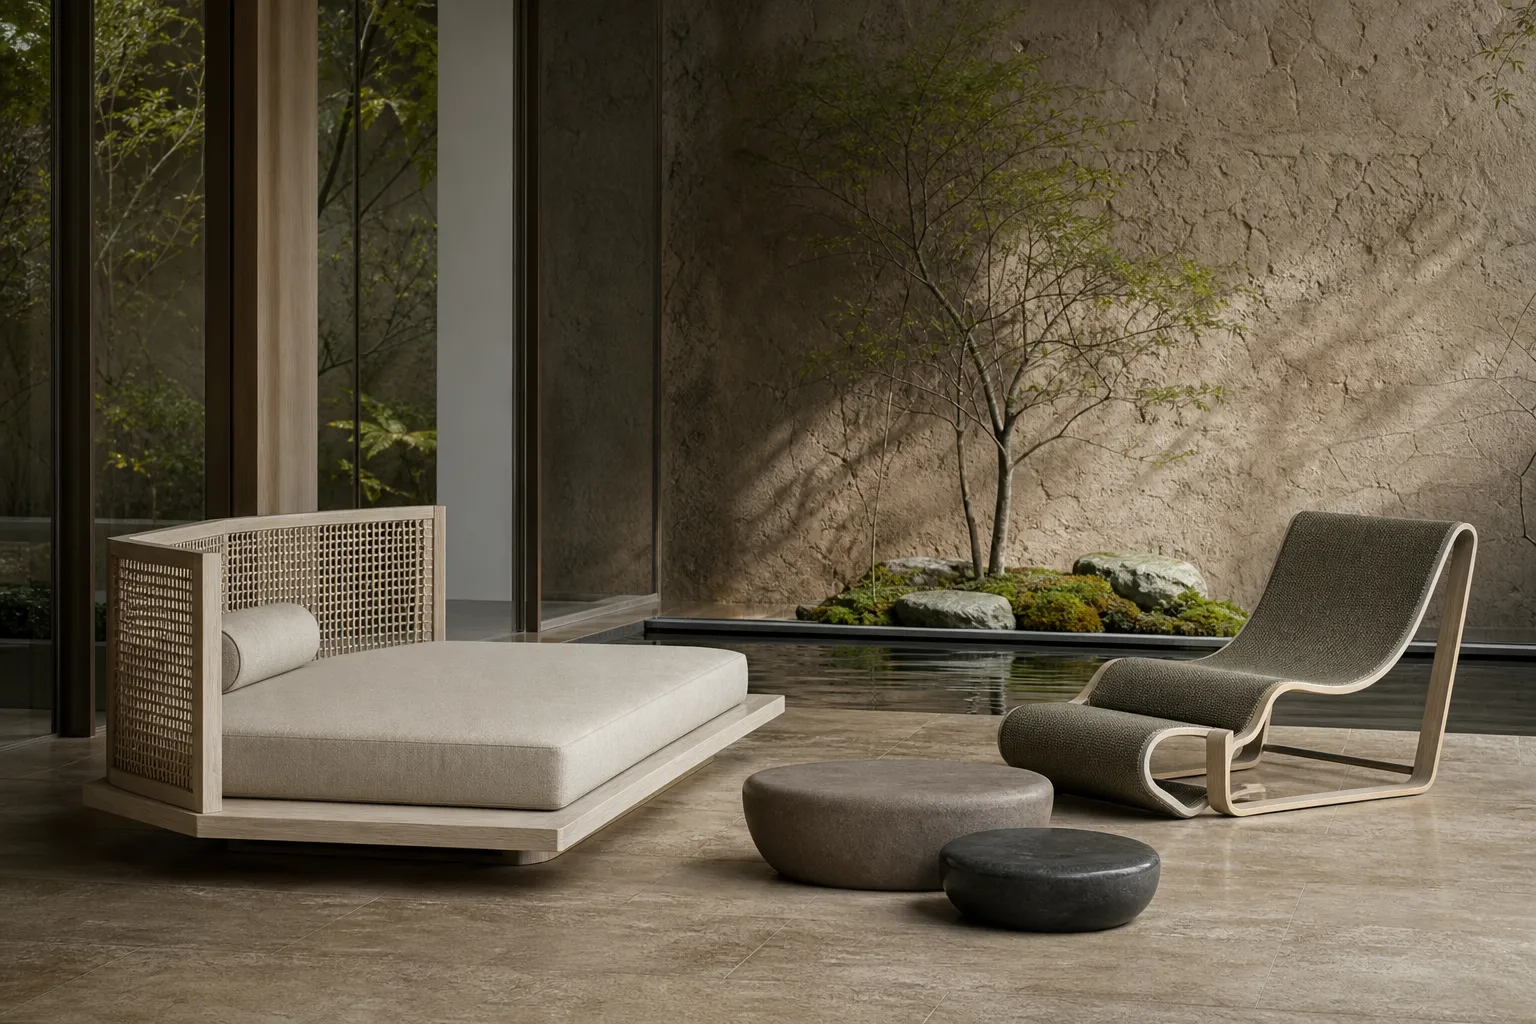
Pebble Tea Table in the spa lounge concept scene
Room context

STH · STH-SG-02

Pebble Tea Table

A small hand-shaped stone surface rests close to the floor on a timber base.

Pebble Tea Table is an original concept piece developed for the Stillness Hotel Collection. A small hand-shaped stone surface rests close to the floor on a timber base.

Concept status

Visual and specification direction only. Final construction, compliance, testing and commercial feasibility follow project selection.

Applications
Destination amenities, clubs, terraces and wellness spaces
Concept dimensions
W 720 × D 540 × H 360 mm
Material direction
Honed stone, charred timber base

Room context · Spa Lounge

The Ritual Lounge

Open complete scene →
Pebble Tea Table shown in the spa lounge concept scene
In context · Spa Lounge Open scene ↗

Concept Sheet

A clear starting point for project development.

The dimensions and materials establish design intent. They are expected to evolve around the project brief, factory engineering, mock-up findings and applicable standards.

Pale Ash

Pale Ash

Charred Timber

Charred Timber

Natural Linen

Natural Linen

Concept code
STH-SG-02
Applications
Destination amenities, clubs, terraces and wellness spaces
Concept dimensions
W 720 × D 540 × H 360 mm
Material direction
Honed stone, charred timber base
Construction intent
Concept-stage occasional table with a stable contract base, protected surface and concealed floor glides.
Finish direction
Warm-grey stone, charcoal timber
Customisation scope
Diameter, height, top material, base finish and grouped configurations
Development status
Concept design only. Final engineering, mock-up, performance testing and factory approval are required before manufacture.


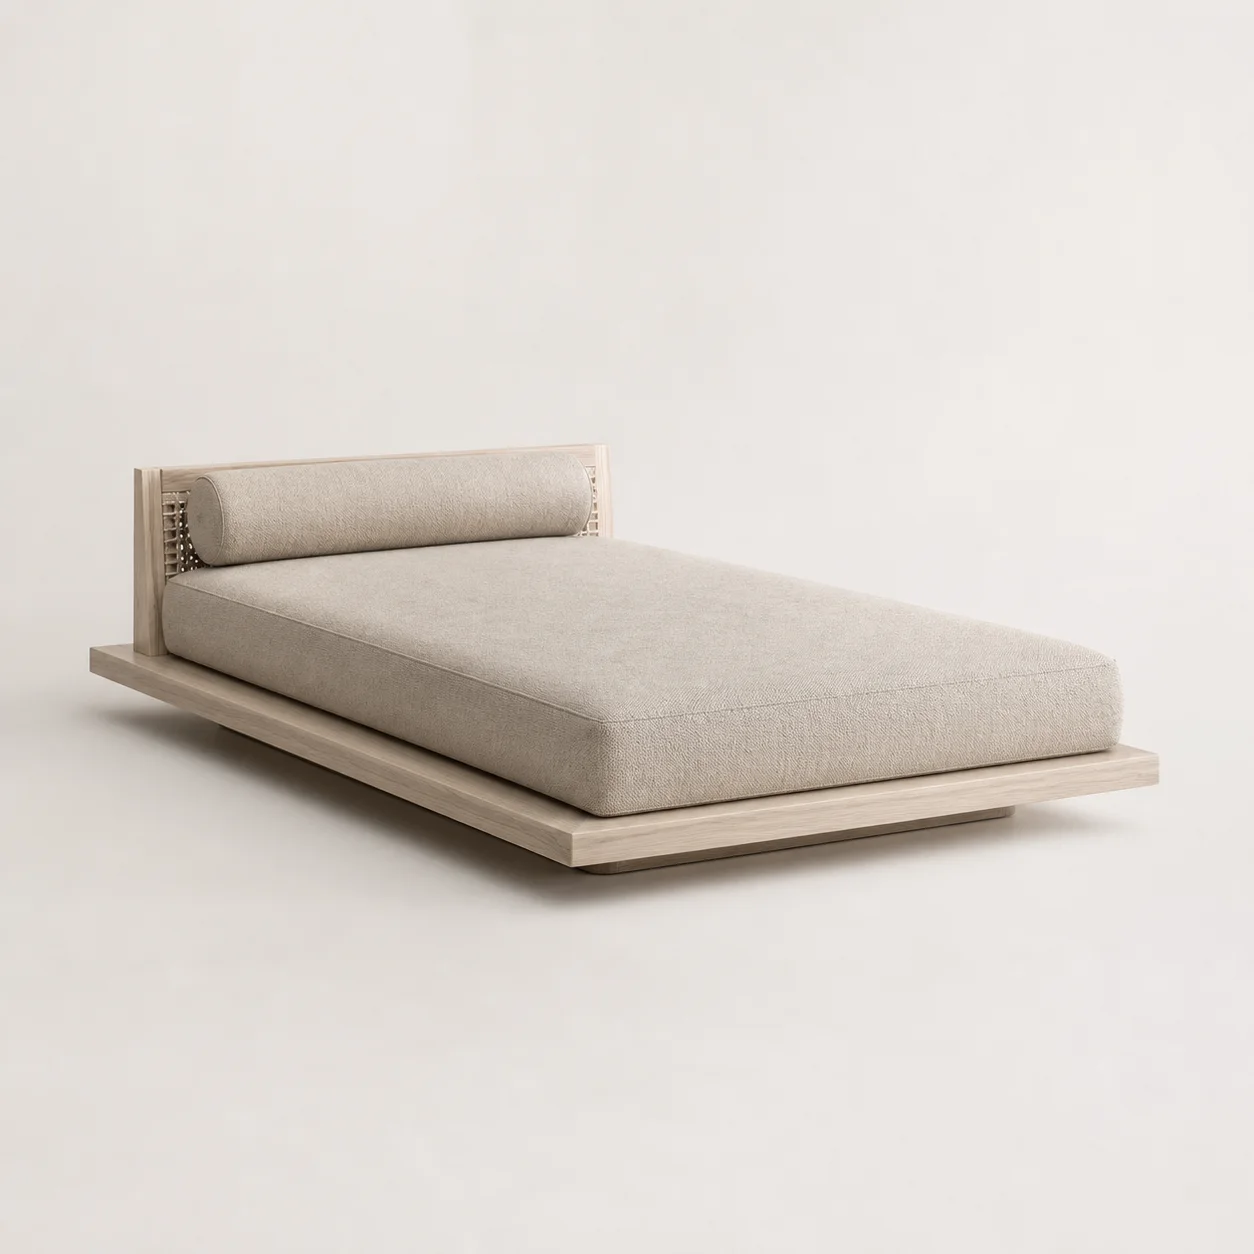
Complete the Spa Lounge

Related concept pieces

View the complete scene →

STH-SG-02 · Concept design

Develop the Pebble Tea Table for your project.

Share quantities, plans, finish references and performance requirements to begin feasibility and engineering review.

Discuss this concept